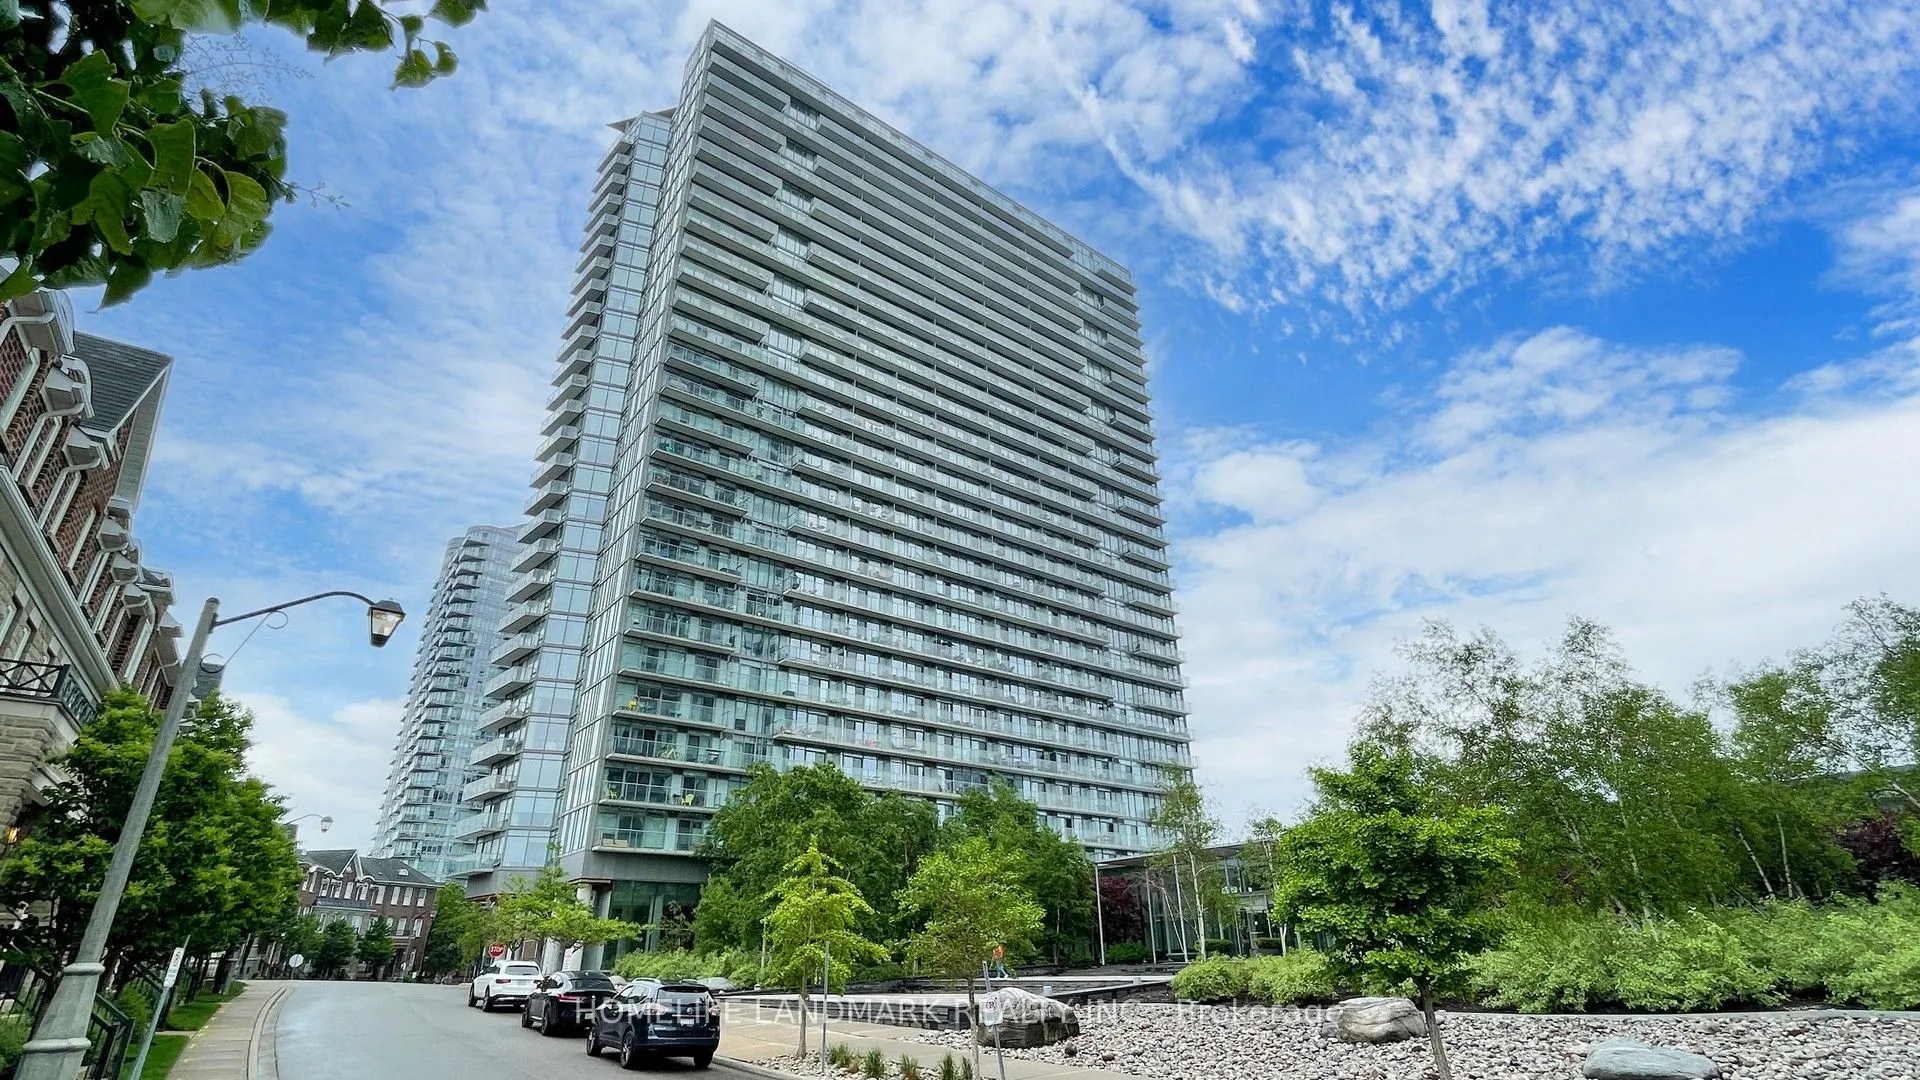
Welcome to NXT Condos at 103 The Queensway, where urban convenience meets a true lakeside lifestyle. This bright and spacious 1 Bedroom + Den suite offers a well-designed open-concept layout with 9-ft ceilings and floor-to-ceiling windows, bringing in an abundance of natural light throughout. The ea...st-facing exposure provides peaceful views with glimpses of Lake Ontario and High Park from your private balcony, the perfect spot for your morning coffee or to unwind at the end of the day. The versatile den adds real function to the space, ideal for a home office or guest area, making this suite a great fit for professionals or first-time buyers looking for flexibility. Thoughtfully updated with a brand new oven and microwave, this move-in-ready unit also includes parking for added convenience, a valuable bonus in this location. Positioned just steps from the waterfront, you're a short 2-minute walk to Lake Ontario and only minutes to High Park. With TTC at your doorstep and easy access to downtown and major highways, this location offers the best of both worlds, city living with nature right outside your door. Maintenance fees include heat and water. Residents enjoy a full range of amenities, including indoor and outdoor pools, sauna, two fully equipped gyms, tennis court, party room with games, lounge, media/theatre room, dog park, bike storage, daycare, 24-hour concierge, and parcel lockers. A well-balanced lifestyle, a smart layout and a location that continues to hold value make this condo living done right. 1 Underground Parking
Full Property Details
Interior
Bedrooms
1
Bedrooms Plus
1
Total Bedrooms
2
Washrooms
1
Square Footage
700-799 sqft
Basement
None
Heating Source
Gas
Heating Fuel
Forced Air
Air Conditioning
Central Air
Family Room
Yes
Kitchens
1
Total Kitchens
1
Fireplace Features
No
Bedrooms
1
Bedrooms Plus
1
Total Bedrooms
2
Washrooms
1
Square Footage
700-799 sqft
Basement
None
Heating Source
Gas
Heating Fuel
Forced Air
Air Conditioning
Central Air
Family Room
Yes
Kitchens
1
Total Kitchens
1
Fireplace Features
No
Exterior
Parking Spaces
1
Total Parking Spaces
1.00
Garage Spaces
1
Balcony
Open
Parking Spaces
1
Total Parking Spaces
1.00
Garage Spaces
1
Balcony
Open
Building Description
Style
Multi-Level
Home Type
Condo
Subtype
Condo Apartment
Property Orientation
South East
Exterior Finish
Concrete
Possession Date
11/18/2026
Locker
Exclusive
Style
Multi-Level
Home Type
Condo
Subtype
Condo Apartment
Property Orientation
South East
Exterior Finish
Concrete
Possession Date
11/18/2026
Locker
Exclusive
Community
Community
High Park-Swansea
Community
High Park-Swansea
Taxes & Fees
Taxes
$2,616.53 /yr
Tax Year
2026
Occupancy
Vacant
Maintenance Fee
$722.05/mo
Water
Included
Taxes
$2,616.53 /yr
Tax Year
2026
Occupancy
Vacant
Maintenance Fee
$722.05/mo
Water
Included
Other
Pets
Yes-with Restrictions
Pets
Yes-with Restrictions
Room Types
Den
-
Dimensions 5.97 x 11.19 feet
66.8 sqft
Dining Room
-
Dimensions 8.6 x 11.52 feet
99.07 sqft
Kitchen
-
Dimensions 12.01 x 10.3 feet
123.7 sqft
Living Room
-
Dimensions 12.17 x 11.19 feet
136.18 sqft
Primary Bedroom
-
Dimensions 10.27 x 8.99 feet
92.33 sqft
Similar Properties(No results)
Mortgage Calculator
Calculate your estimated monthly mortgage payment
Price
$515,000
$
%
%
Monthly payment
By clicking Save, we will calculate your estimated mortgage for all properties using the saved values (down payment percentage, interest rate, and amortization).
The accuracy and applicability of this calculator are not guaranteed.
.png)