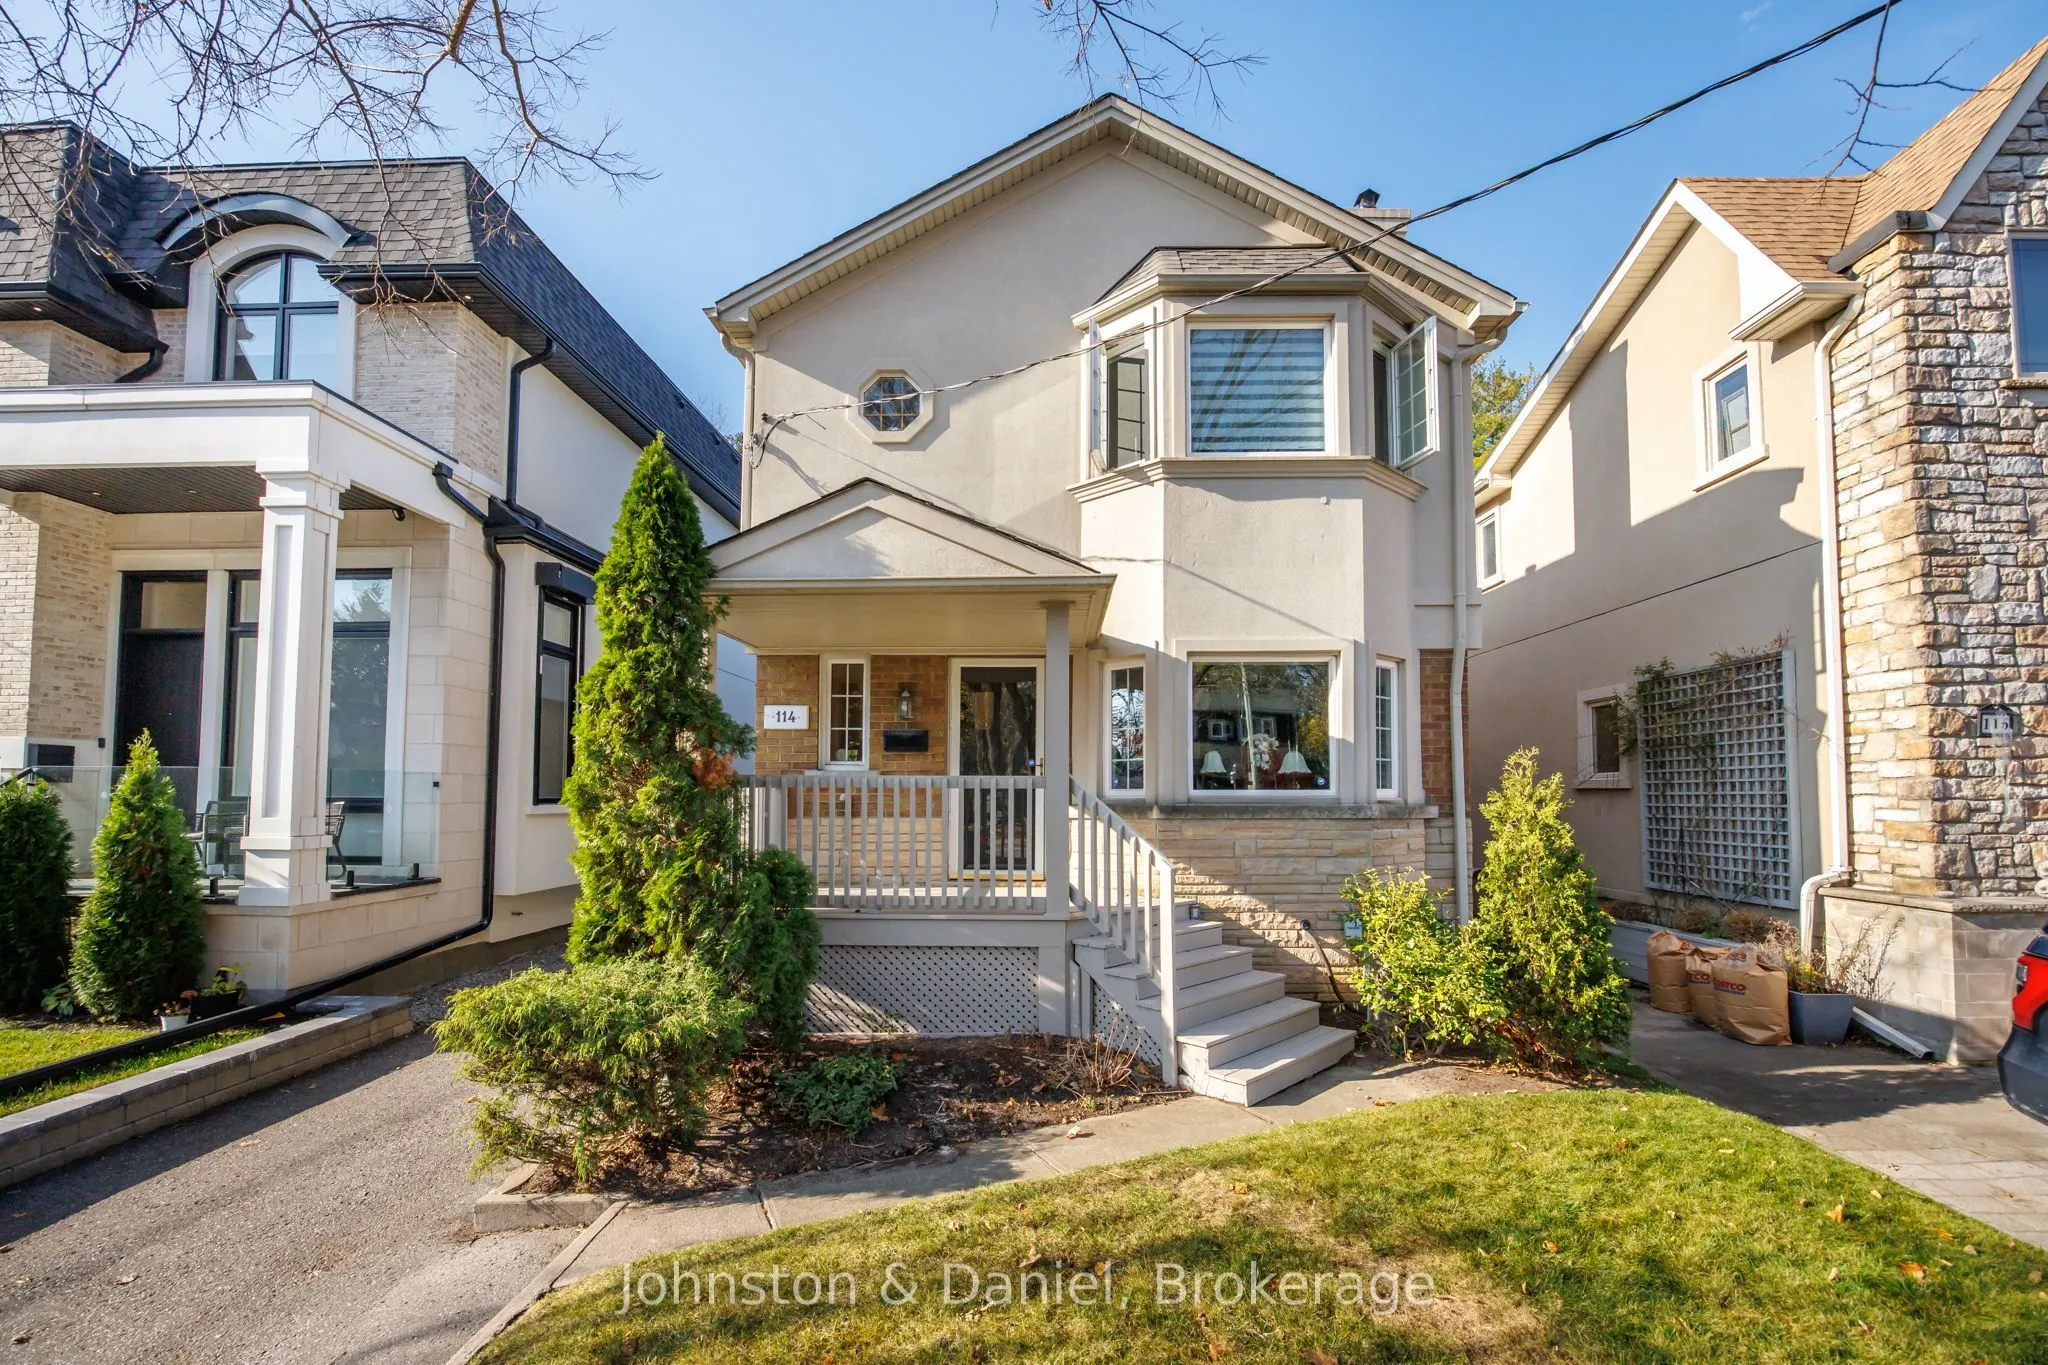
Prime South Leaside Location. Convenient Location: Walk To Shops, Recreation, Parks, Transit And Highly Rated Schools. Detached 2-Storey. Primary Bedroom has vaulted ceiling, His and Hers Walk-In Closets And A 3-Piece Ensuite. Main Floor Family Room and Powder Room. Kitchen Has All Newer Appliances.... Separate Entrance To Finished Basement. Sunny And Private West Facing Backyard. Private Drive. Renovated Garage (2019) With: New Foundation, Concrete Floor New Garage Roof And Siding And Garage Door With Remote Opener. Backyard Decking (2021), Garden Shed(2021), New Front Porch (2023). Second Floor Landing Skylight (2024)
Full Property Details
Interior
Bedrooms
3
Bedrooms Plus
1
Total Bedrooms
4
Washrooms
3
Square Footage
2000-2500 sqft
Basement
Separate Entrance,Finished
Heating Source
Gas
Heating Fuel
Forced Air
Air Conditioning
Central Air
Family Room
Yes
Kitchens
1
Total Kitchens
1
Fireplace Features
Yes
Bedrooms
3
Bedrooms Plus
1
Total Bedrooms
4
Washrooms
3
Square Footage
2000-2500 sqft
Basement
Separate Entrance,Finished
Heating Source
Gas
Heating Fuel
Forced Air
Air Conditioning
Central Air
Family Room
Yes
Kitchens
1
Total Kitchens
1
Fireplace Features
Yes
Exterior
Depth
130.0
Front
31.5
Driveway
Private
Lot Size
32 x 130.0 ft
Pool
None
Parking Spaces
3
Total Parking Spaces
3.00
Parking Description
Detached
Garage Spaces
1
Depth
130.0
Front
31.5
Driveway
Private
Lot Size
32 x 130.0 ft
Pool
None
Parking Spaces
3
Total Parking Spaces
3.00
Parking Description
Detached
Garage Spaces
1
Building Description
Style
2-Storey
Home Type
House
Subtype
Detached
Property Orientation
West
Exterior Finish
Brick
Sewers
Sewer
Water Supply
Municipal
Possession Date
No Data
Style
2-Storey
Home Type
House
Subtype
Detached
Property Orientation
West
Exterior Finish
Brick
Sewers
Sewer
Water Supply
Municipal
Possession Date
No Data
Community
Community
Leaside
Community
Leaside
Taxes & Fees
Taxes
$10,596.56 /yr
Tax Year
2026
Occupancy
Owner
Taxes
$10,596.56 /yr
Tax Year
2026
Occupancy
Owner
Room Types
Bedroom 2
Double Closet, Broadloom
Dimensions 10.5 x 10.76 feet
112.98 sqft
Bedroom 3
Double Closet, Broadloom
Dimensions 12.66 x 7.58 feet
95.96 sqft
Bedroom 4
B/I Closet
Dimensions 10.24 x 12.76 feet
130.66 sqft
Dining Room
Combined w/Living, Hardwood Floor, Crown Moulding
Dimensions 347.77 x 9.42 feet
3275.99 sqft
Family Room
Hardwood Floor, W/O To Yard
Dimensions 19.42 x 19.09 feet
370.73 sqft
Kitchen
Ceramic Backsplash, B/I Microwave, B/I Dishwasher
Dimensions 8.6 x 11.84 feet
101.82 sqft
Laundry
-
Dimensions 10.24 x 10.93 feet
111.92 sqft
Living Room
Combined w/Dining, Hardwood Floor, Bay Window
Dimensions 10.5 x 14.4 feet
151.2 sqft
Primary Bedroom
4 Pc Ensuite, Hardwood Floor, Skylight
Dimensions 19.65 x 14.4 feet
282.96 sqft
Recreation
Pot Lights, Fireplace
Dimensions 19.42 x 36.84 feet
715.43 sqft
Similar Properties(No results)
Mortgage Calculator
Calculate your estimated monthly mortgage payment
Price
$1,849,000
$
%
%
Monthly payment
By clicking Save, we will calculate your estimated mortgage for all properties using the saved values (down payment percentage, interest rate, and amortization).
The accuracy and applicability of this calculator are not guaranteed.
.png)