Sign In or Create a Free Account to see full details of this property
Key Facts
Key facts for 2363 Strathmore Crescent
Property Type
House, 2-Storey
Parking
Attached 2 garage, 2 parking
MLS #
E13815126
Size
2000-2500 sqft
Basement
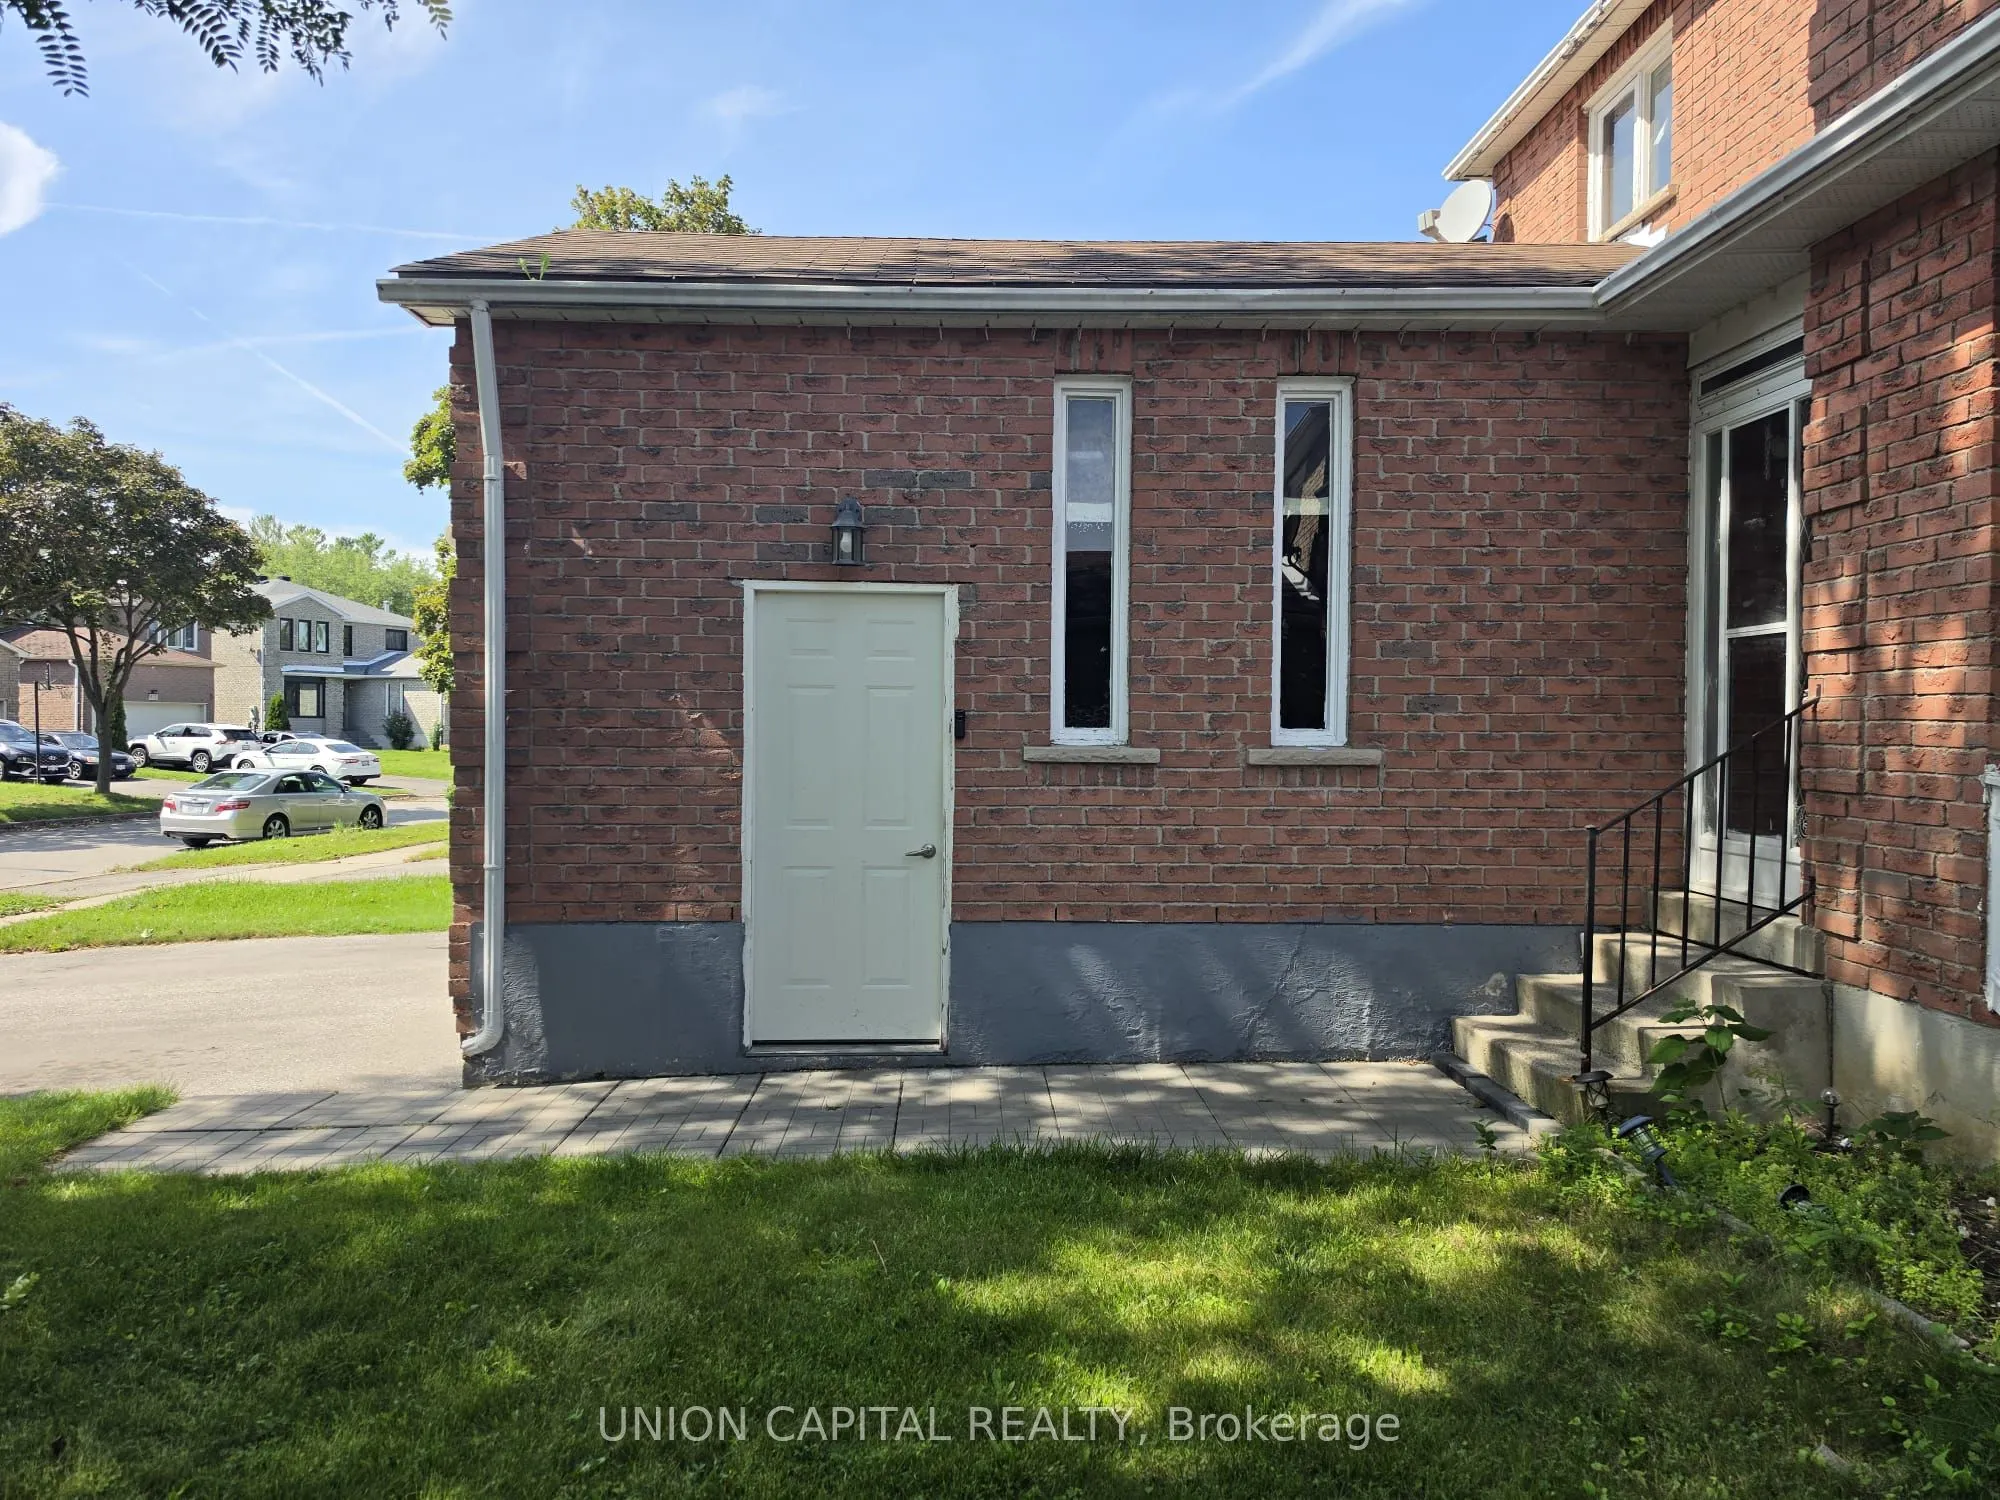
Apartment,Separate Entrance
Listed on
2026-09-22
Lot size
51 x 100.17
Tax
$6,738 /yr
Days on Market
21
Approximate Age
31-50
Maintenance Fee
-
Description
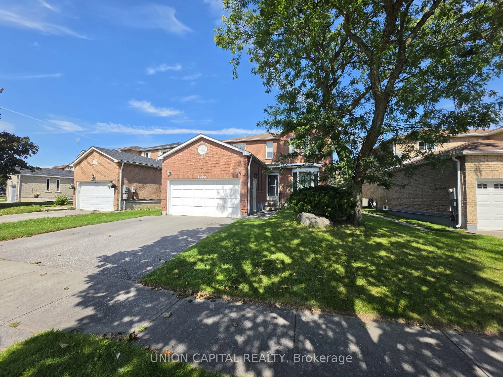
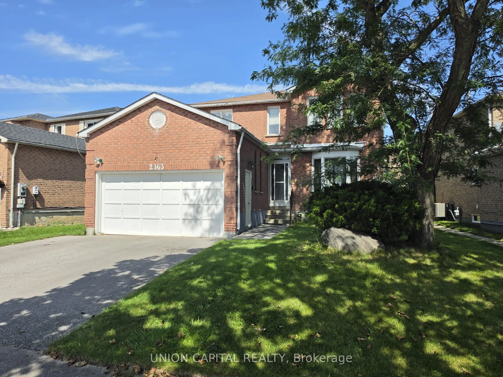
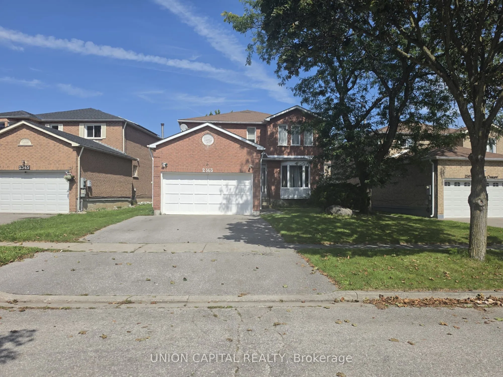
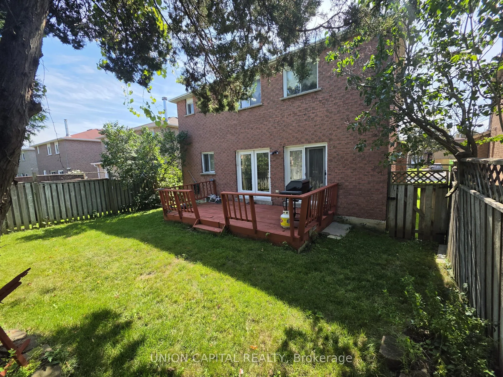
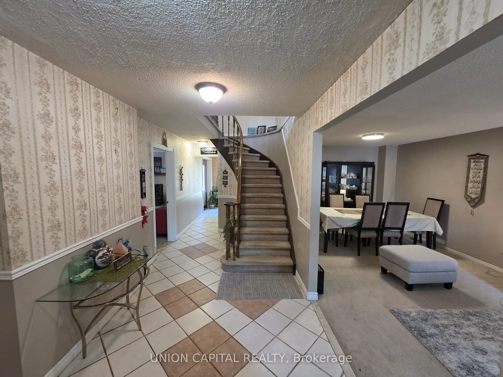
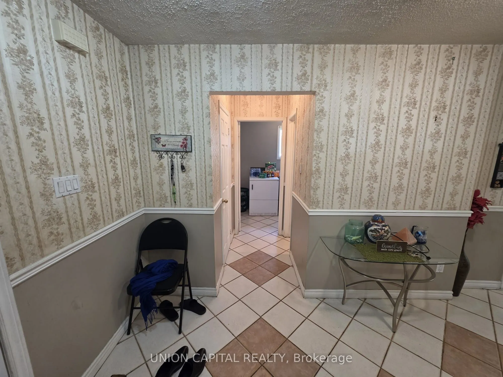
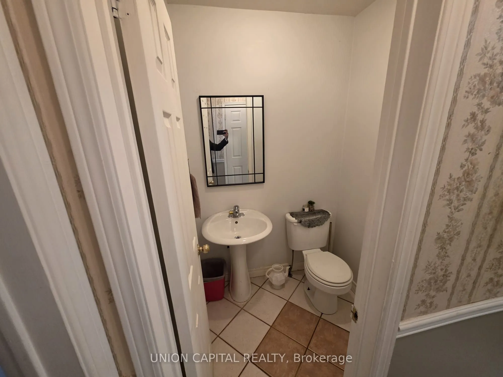
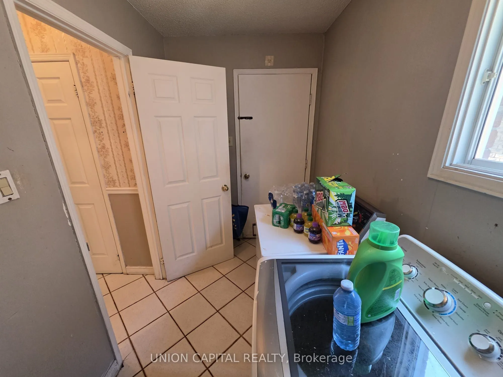
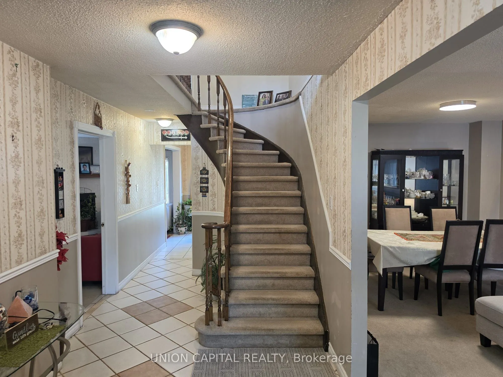
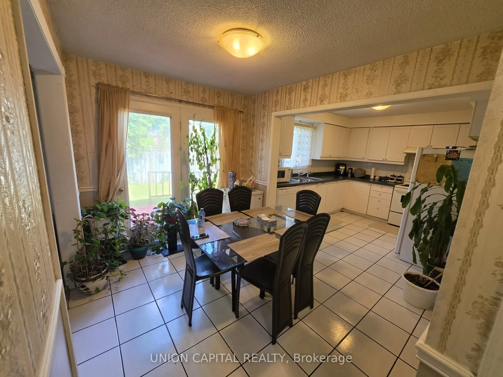
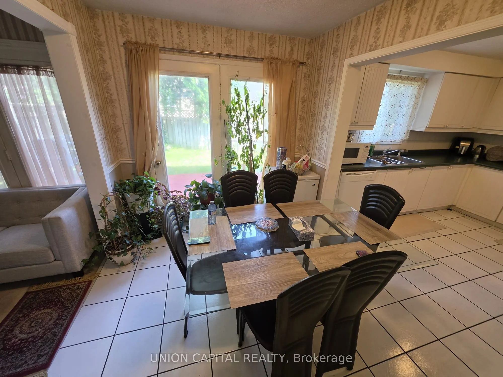
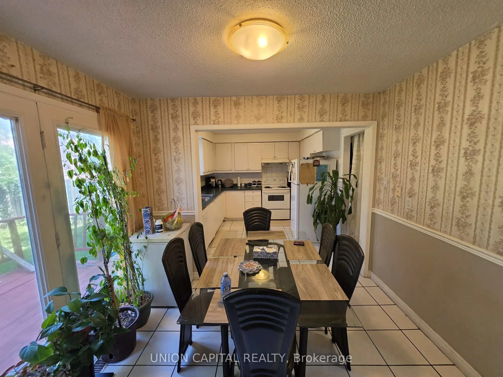
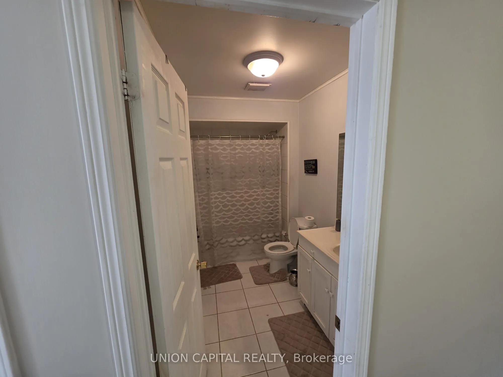
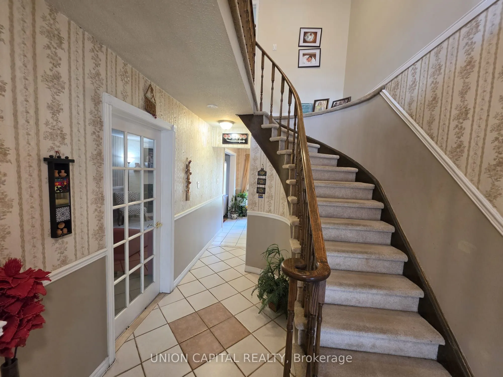
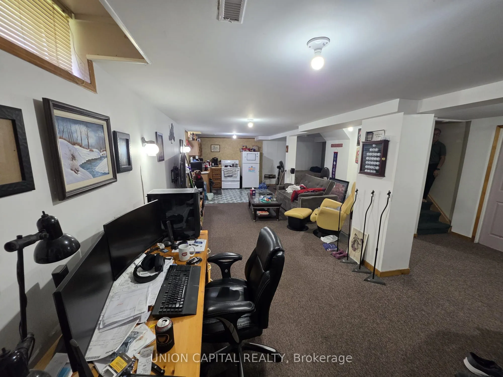
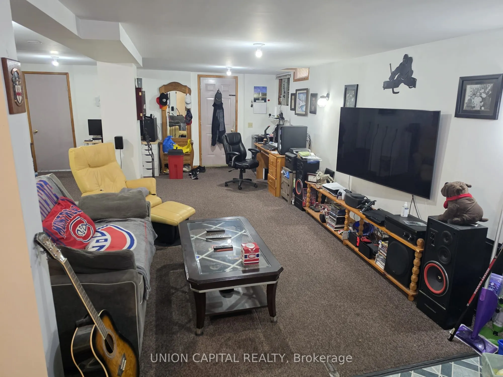
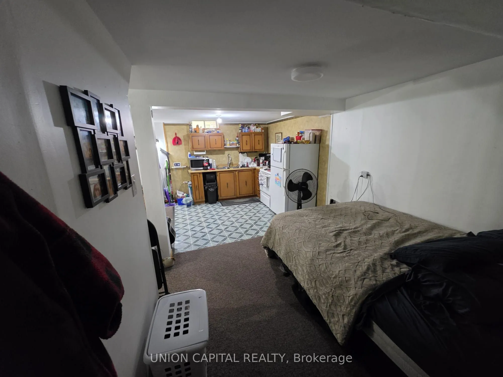
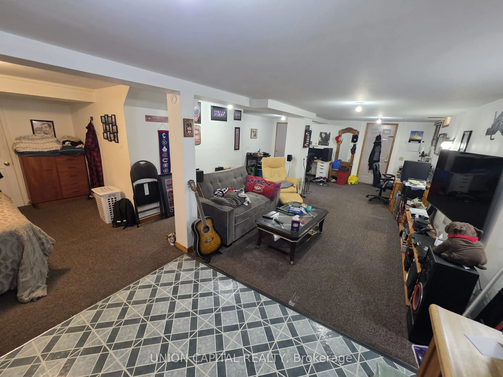
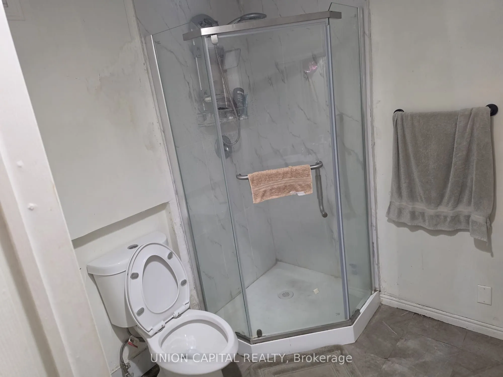
Welcome to this beautifully maintained detached home in Pickering's highly sought-after Brock Ridge community! Offering over 2,300 sq. ft. above grade, this spacious 4+Den, 4-bath residence features a bright, functional layout designed for comfortable family living. The main floor offers generous pr...incipal rooms, a sun-filled family room with a cozy fireplace, an eat-in kitchen overlooking the backyard, and the convenience of main floor laundry. A standout feature is the City-registered legal basement apartment with a separate entrance, kitchen, and 3-piecebathroom-ideal for generating rental income, accommodating extended family, or helping offset your mortgage. The legal basement apartment is currently tenanted. Continuation of the tenancy may be discussed, subject to the mutual agreement of the Buyer and the tenant. Ideally located close to top-rated schools, parks, shopping, public transit, and major highways, this exceptional home offers the perfect blend of space, versatility, and investment potential. A rare opportunity for families, investors, and multi-generational living alike!
Full Property Details
Interior
Bedrooms
4
Bedrooms Plus
1
Total Bedrooms
5
Washrooms
4
Square Footage
2000-2500 sqft
Basement
Apartment,Separate Entrance
Heating Source
Gas
Heating Fuel
Forced Air
Air Conditioning
Central Air
Family Room
Yes
Kitchens
2
Total Kitchens
2
Fireplace Features
Yes
Bedrooms
4
Bedrooms Plus
1
Total Bedrooms
5
Washrooms
4
Square Footage
2000-2500 sqft
Basement
Apartment,Separate Entrance
Heating Source
Gas
Heating Fuel
Forced Air
Air Conditioning
Central Air
Family Room
Yes
Kitchens
2
Total Kitchens
2
Fireplace Features
Yes
Exterior
Depth
100.17
Front
51.39
Driveway
Available,Private Double
Lot Size
51 x 100.17 ft
Pool
None
Parking Spaces
2
Total Parking Spaces
4.00
Parking Description
Attached
Garage Spaces
2
Zoning
Residential
Depth
100.17
Front
51.39
Driveway
Available,Private Double
Lot Size
51 x 100.17 ft
Pool
None
Parking Spaces
2
Total Parking Spaces
4.00
Parking Description
Attached
Garage Spaces
2
Zoning
Residential
Building Description
Style
2-Storey
Home Type
House
Subtype
Detached
Year Built
31-50
Property Orientation
East
Exterior Finish
Brick
Sewers
Sewer
Water Supply
Municipal
Possession Date
11/15/2026
Style
2-Storey
Home Type
House
Subtype
Detached
Year Built
31-50
Property Orientation
East
Exterior Finish
Brick
Sewers
Sewer
Water Supply
Municipal
Possession Date
11/15/2026
Community
Community
Brock Ridge
Community
Brock Ridge
Taxes & Fees
Taxes
$6,738 /yr
Tax Year
2025
Occupancy
Owner+Tenant
Taxes
$6,738 /yr
Tax Year
2025
Occupancy
Owner+Tenant
Room Types
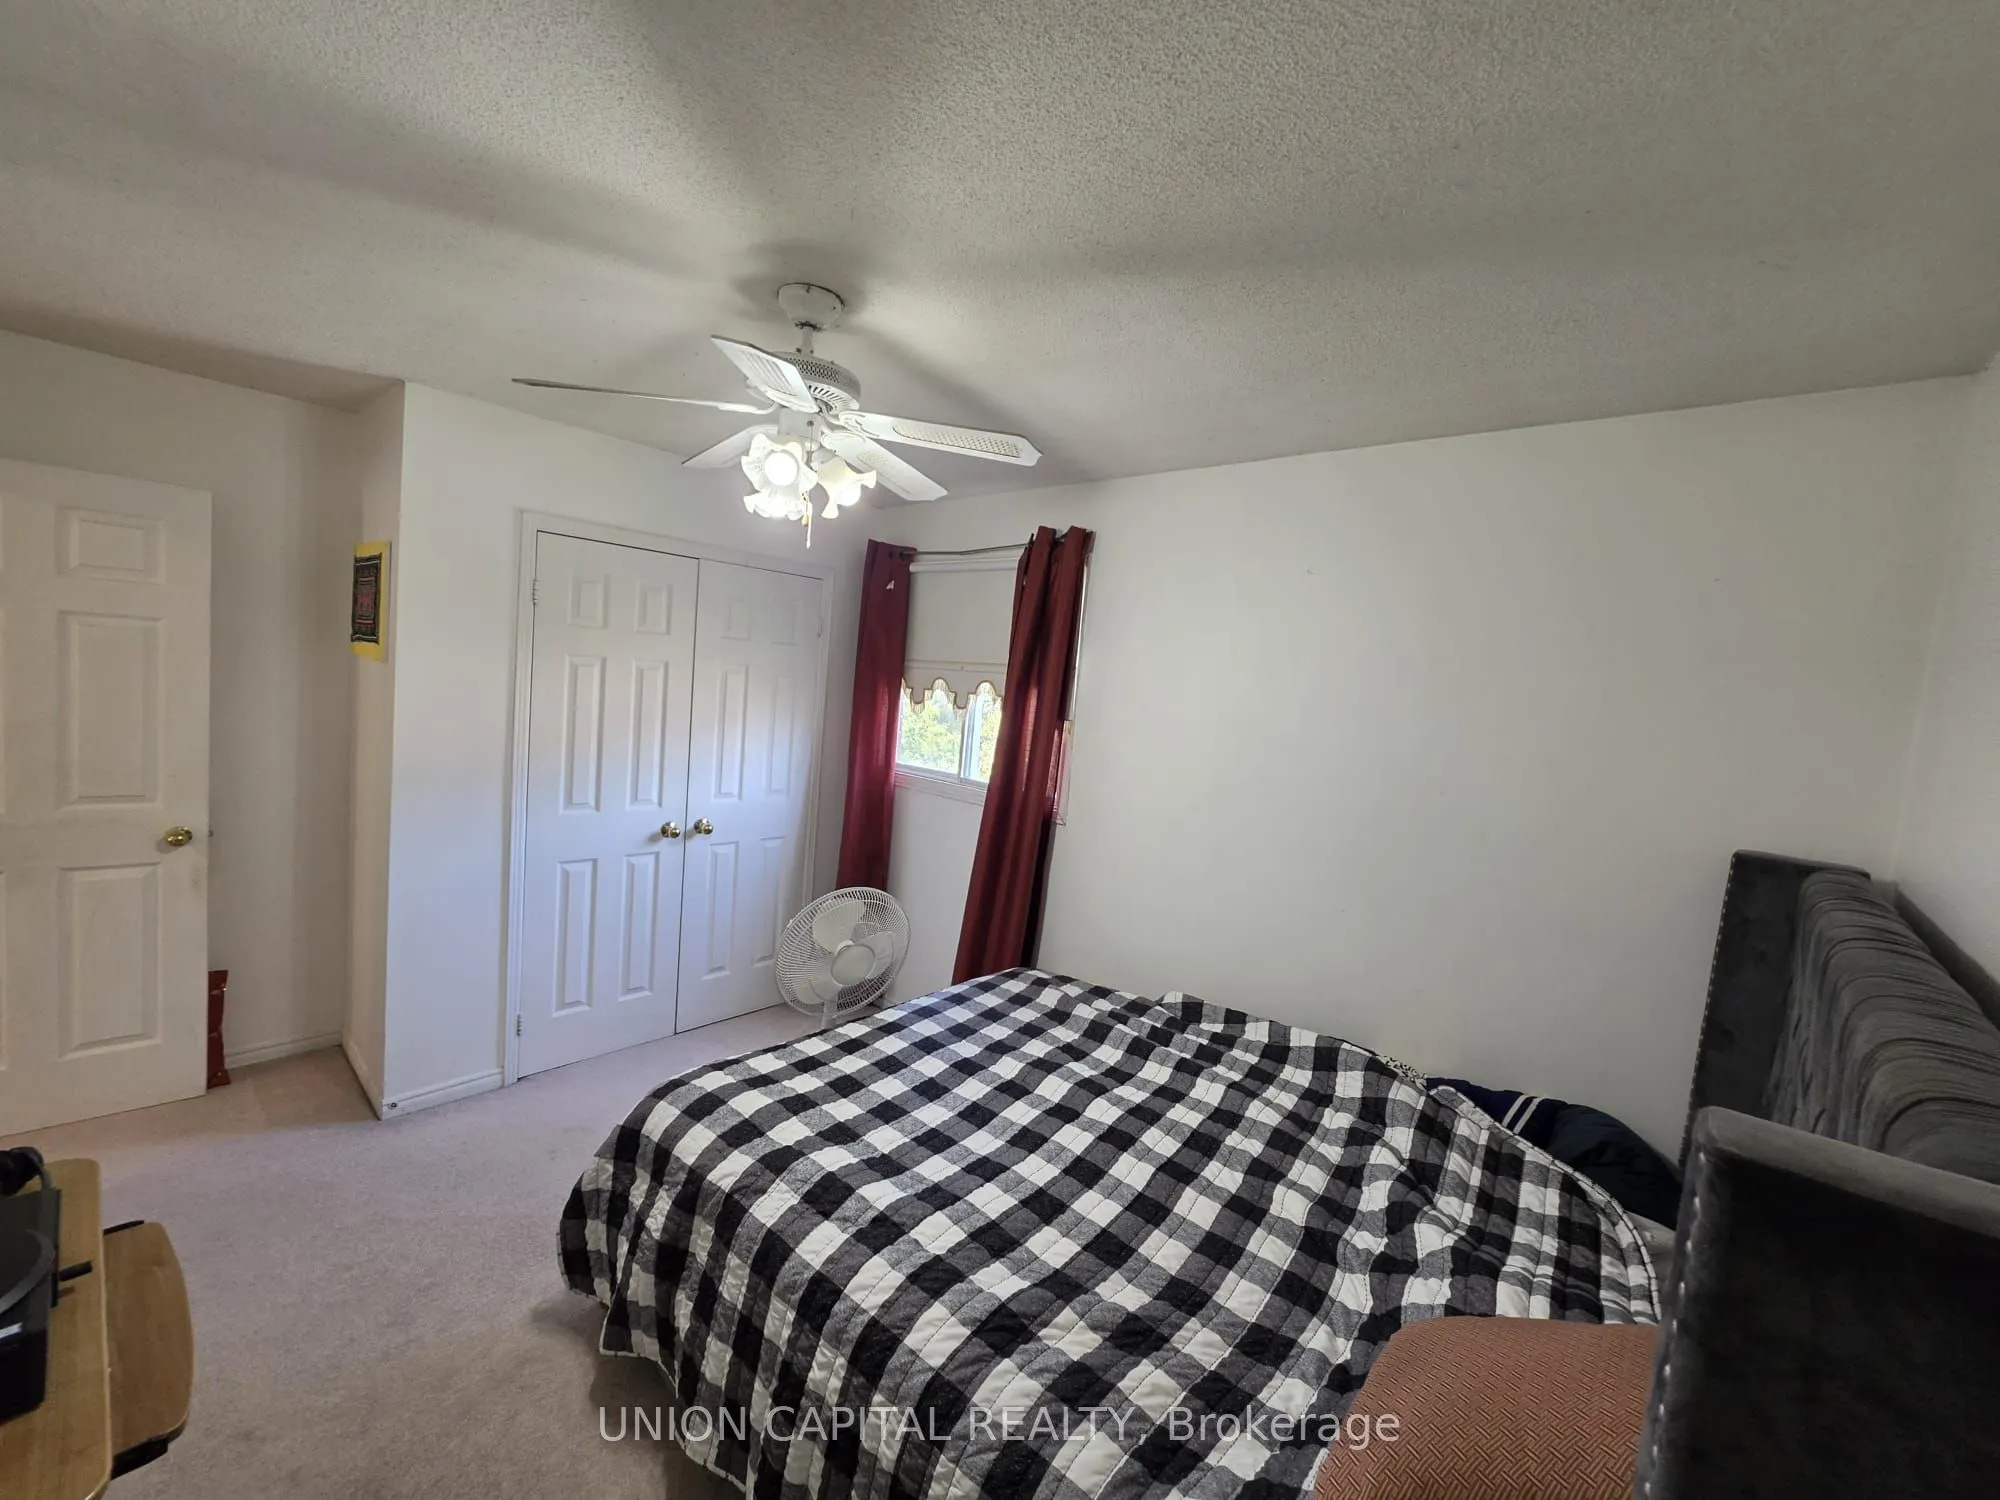
Bedroom 2
Double Closet
Dimensions 13.65 x 10.99 feet
150.01 sqft
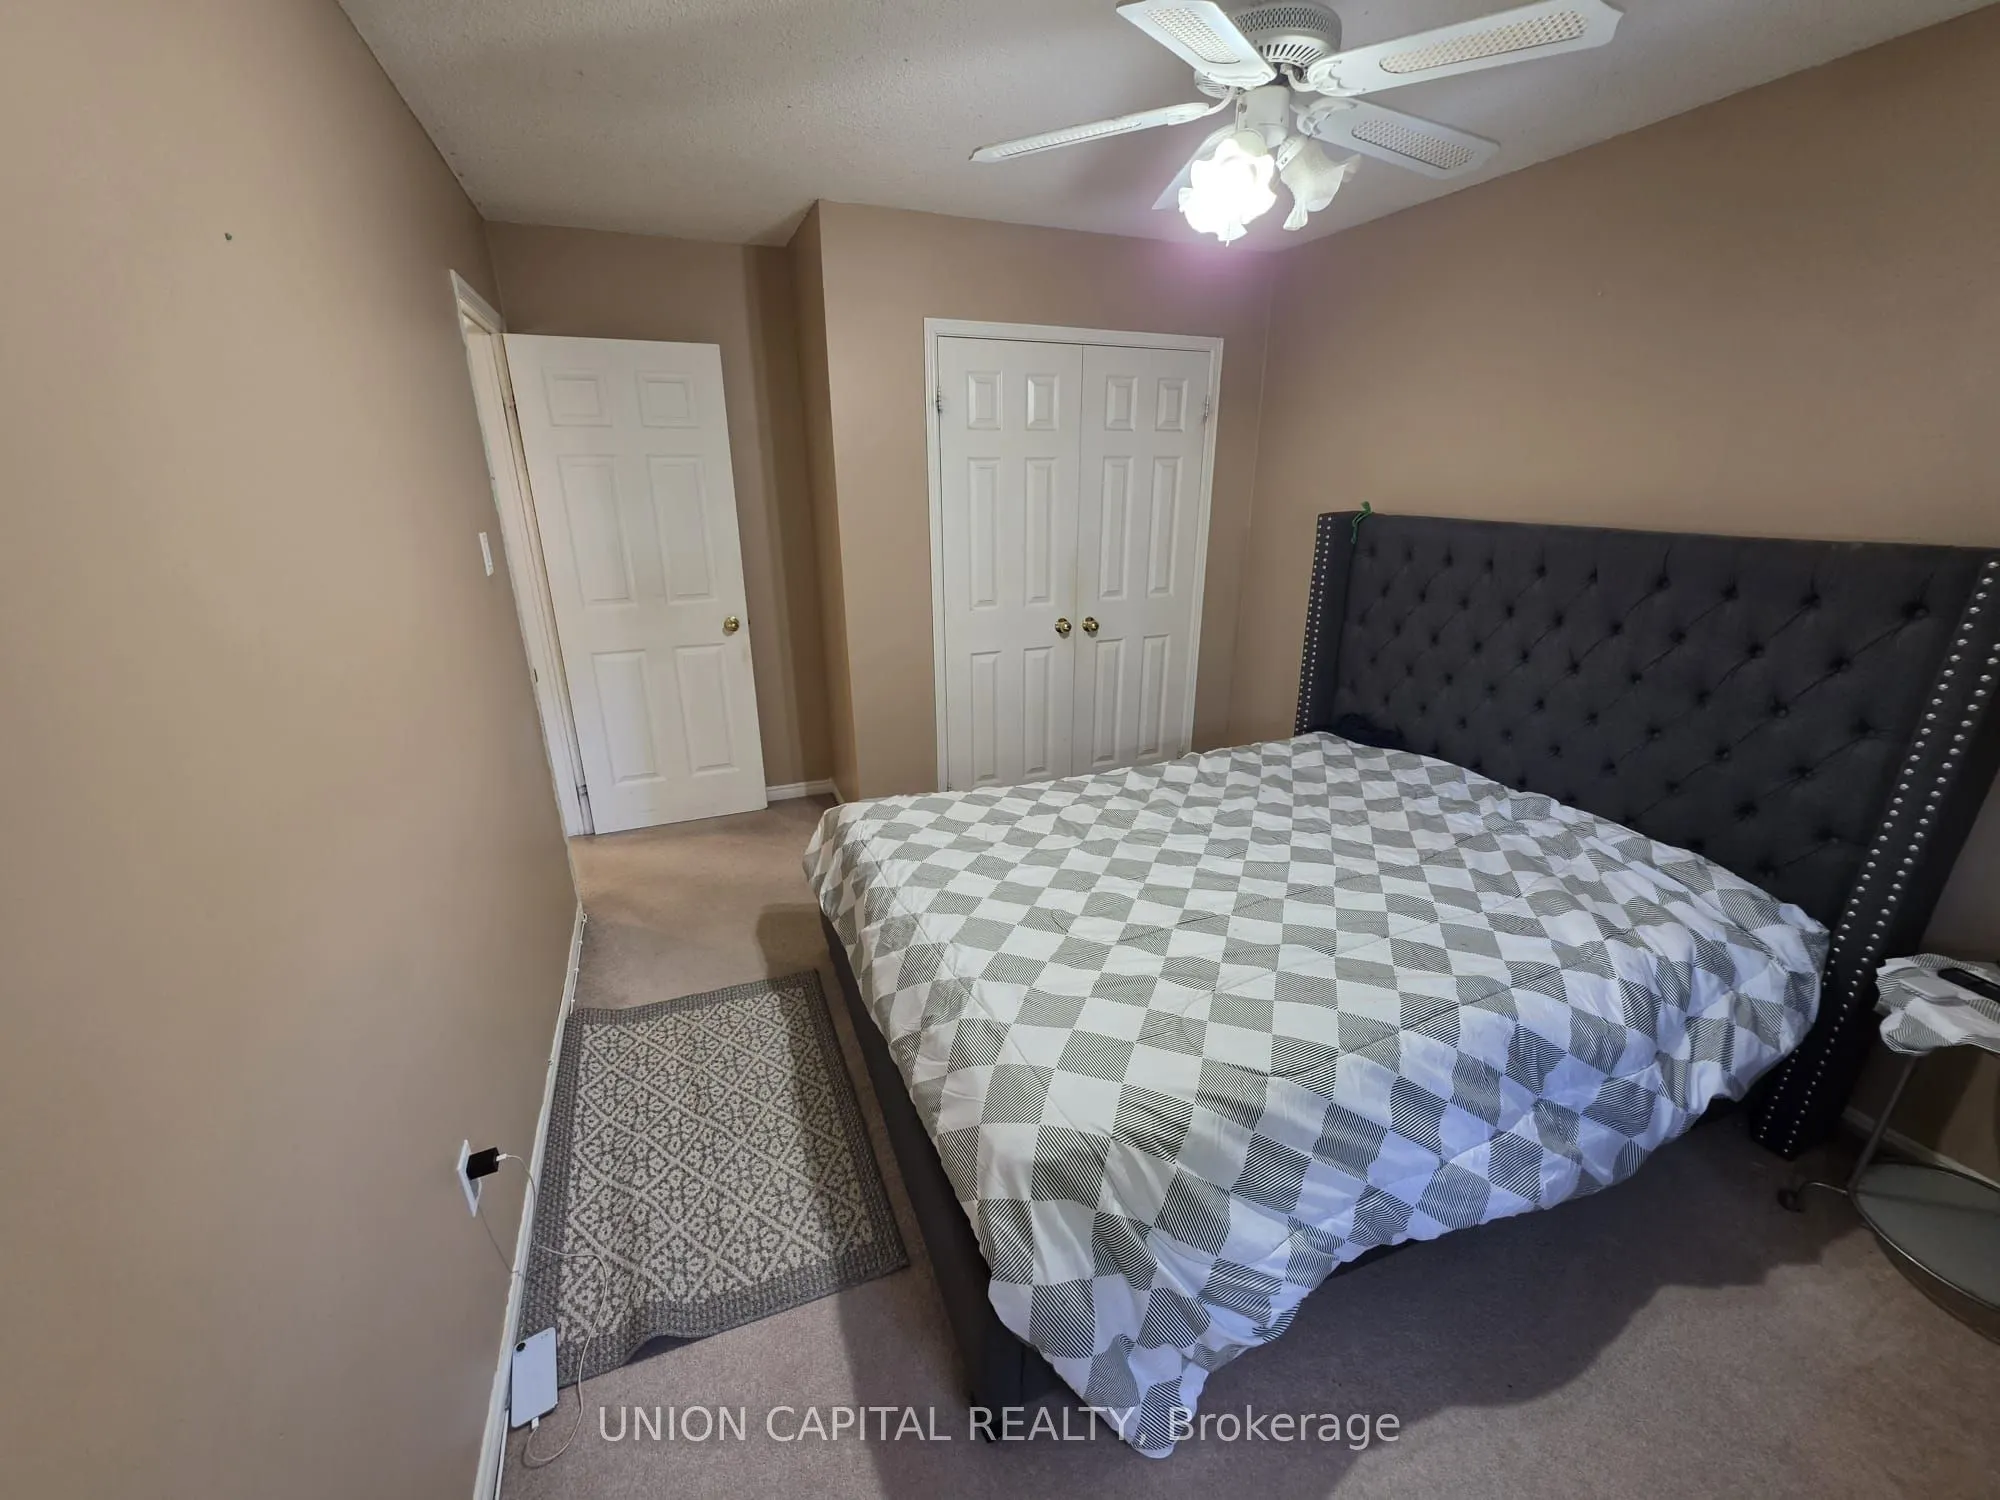
Bedroom 3
Double Closet
Dimensions 14.01 x 10.01 feet
140.24 sqft
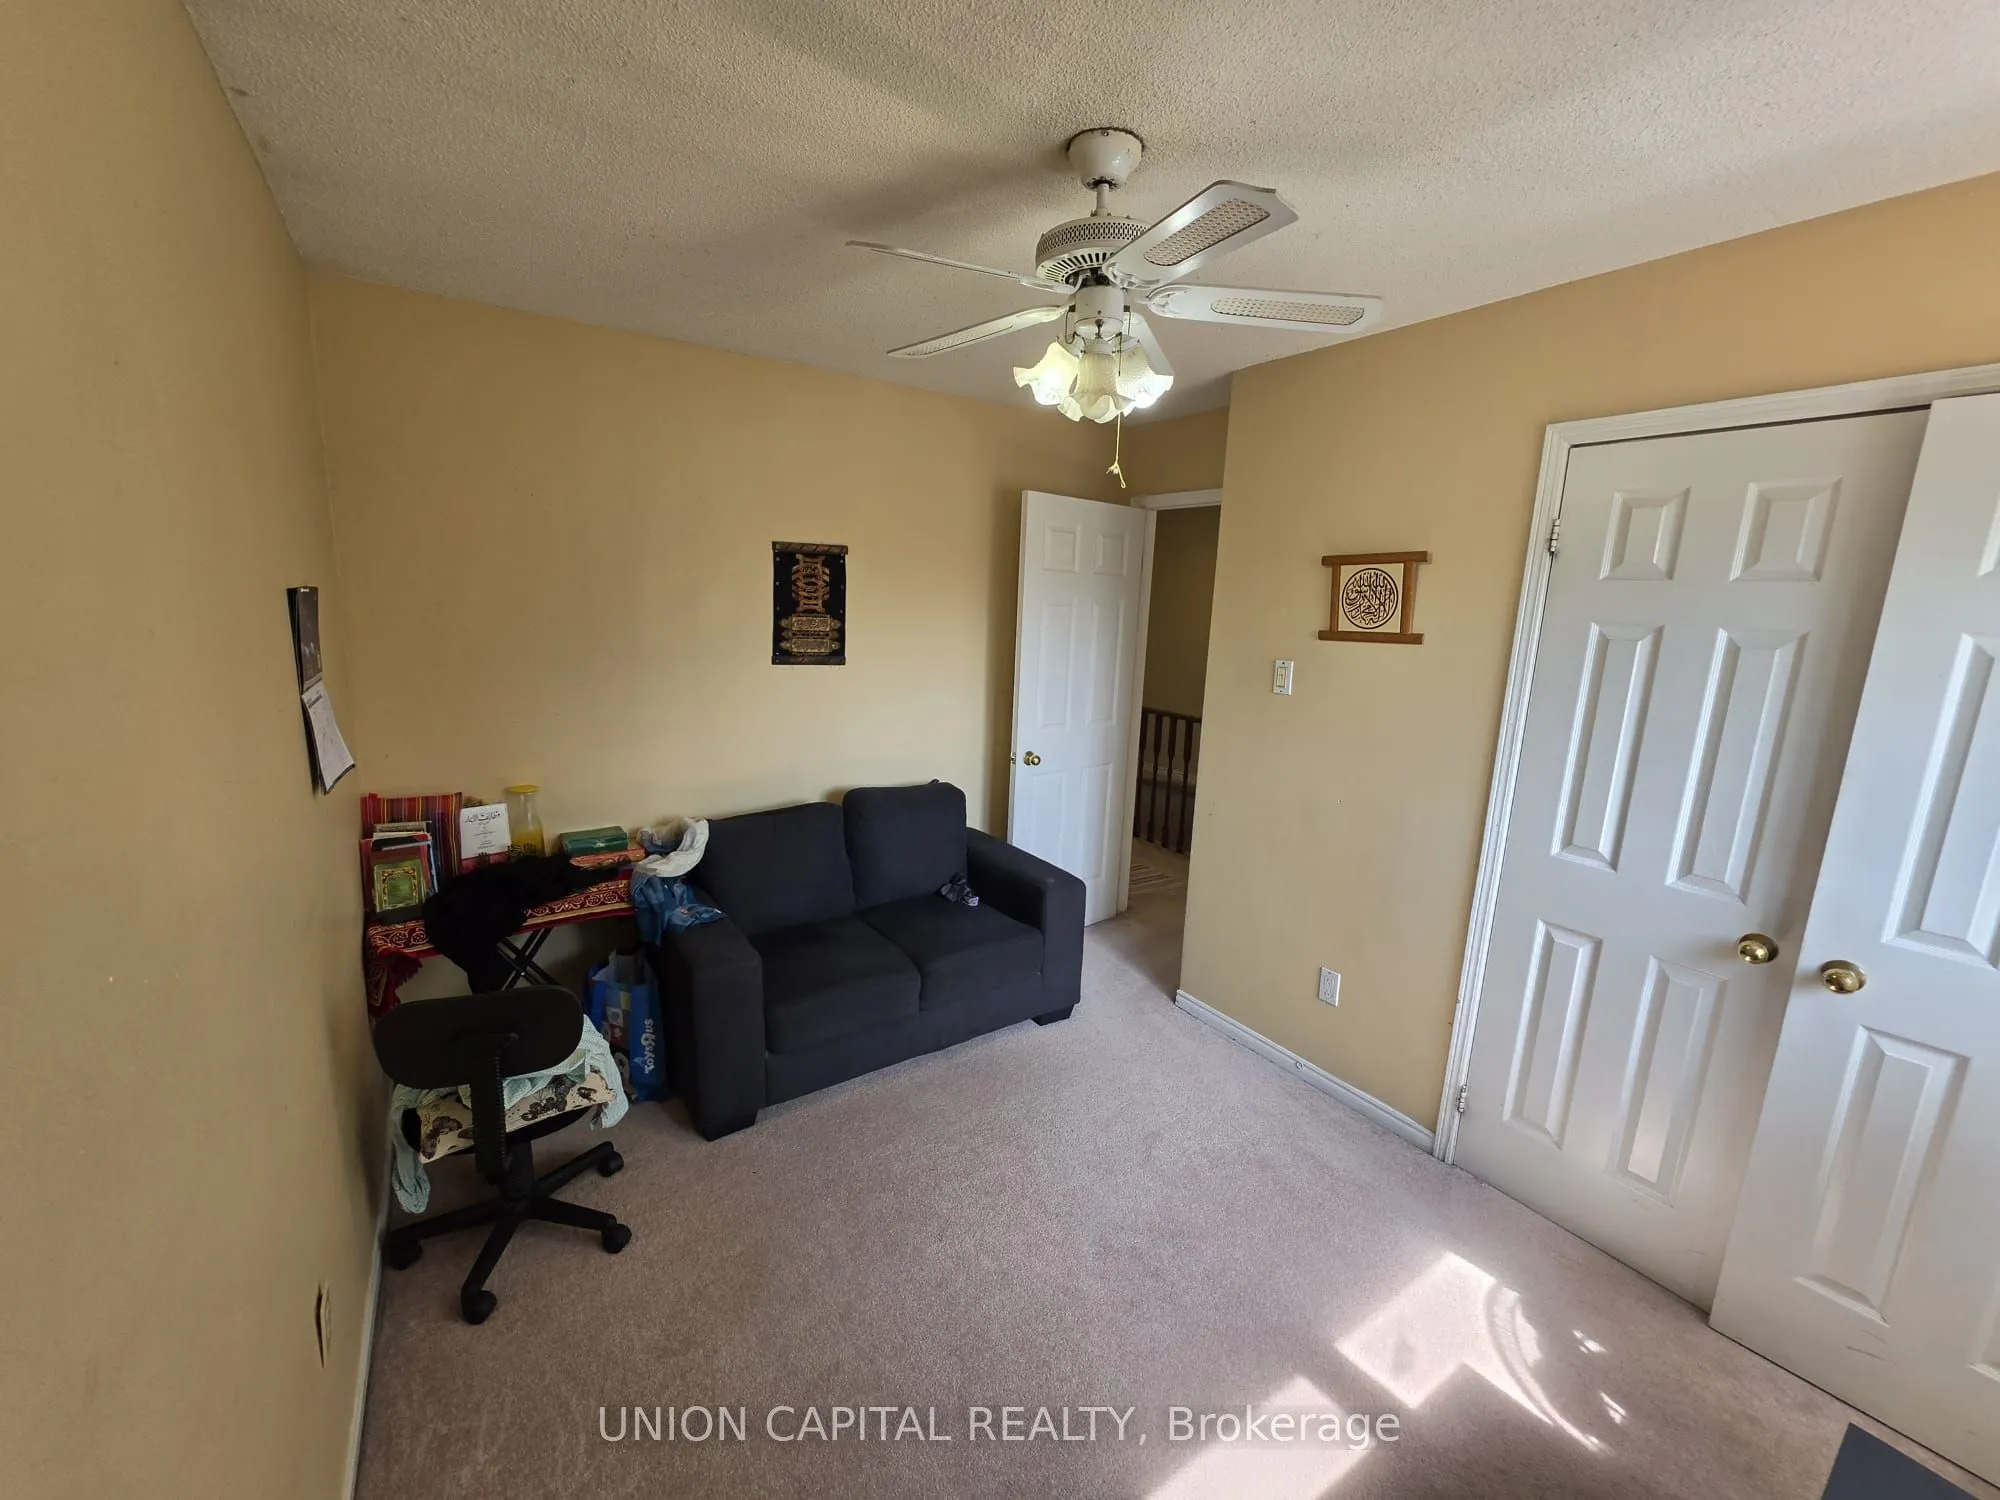
Bedroom 4
Double Closet
Dimensions 11.65 x 10.99 feet
128.03 sqft
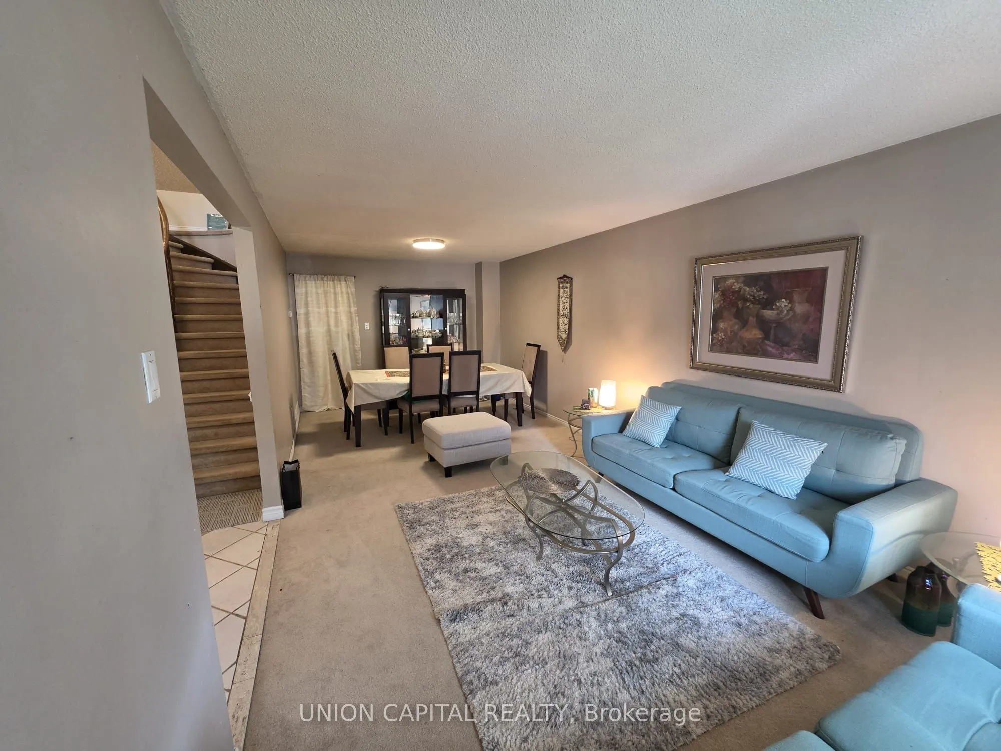
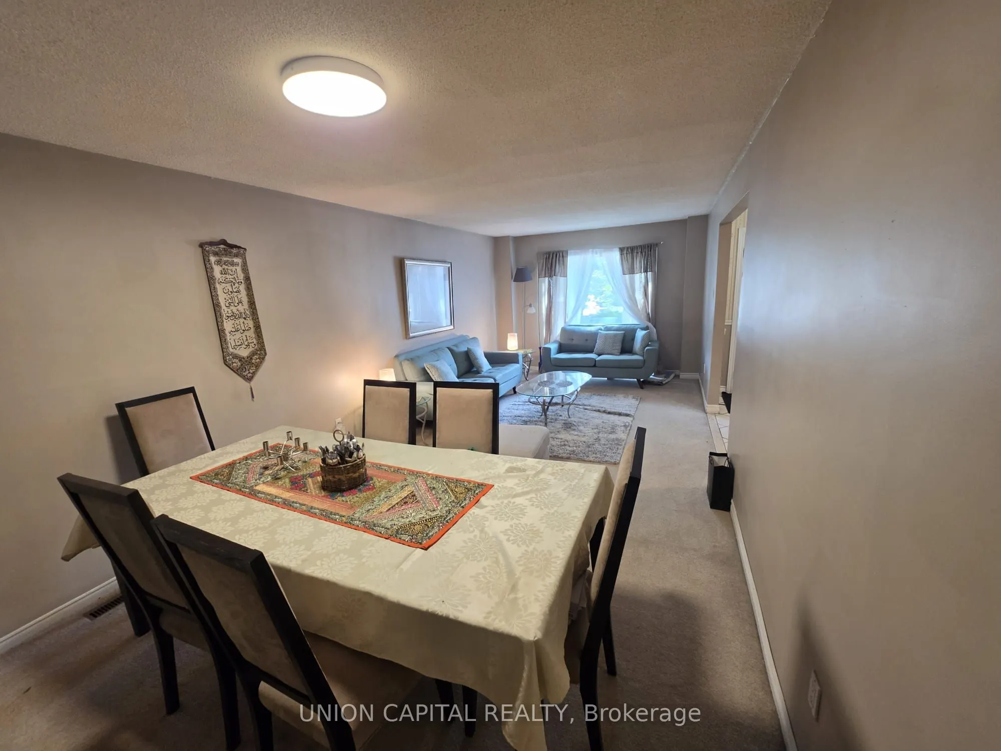
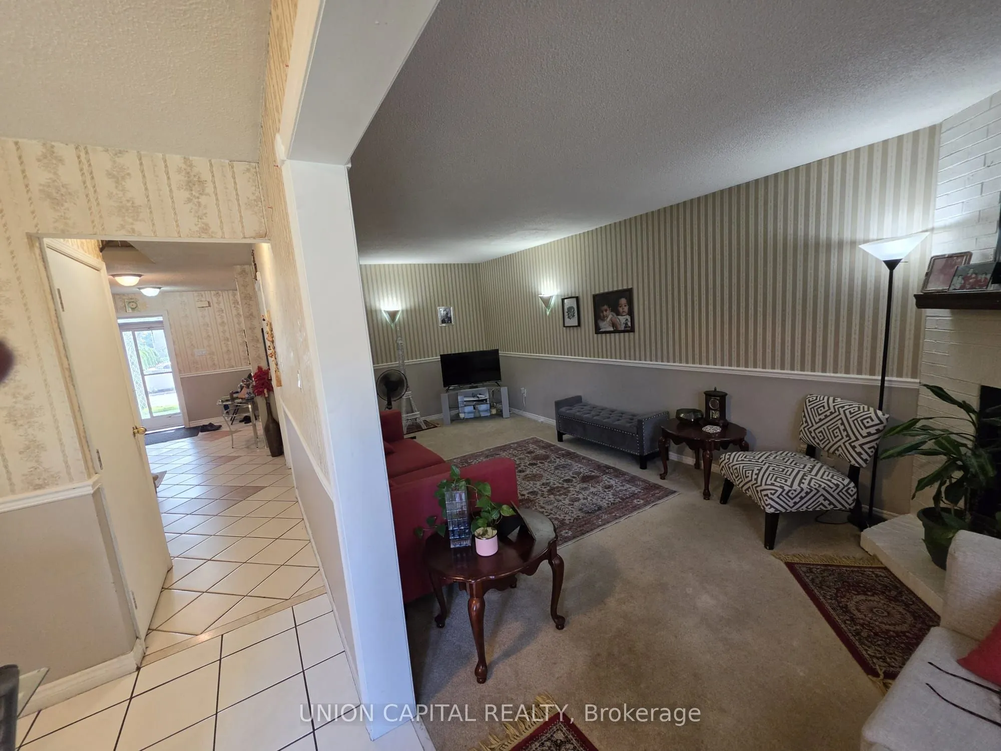
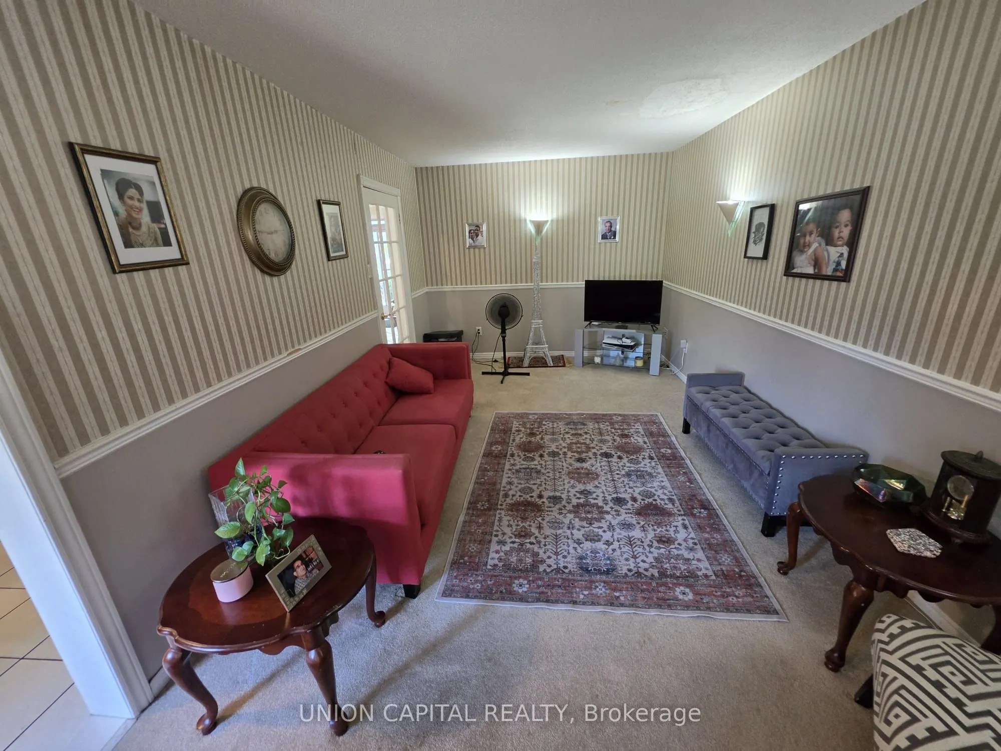
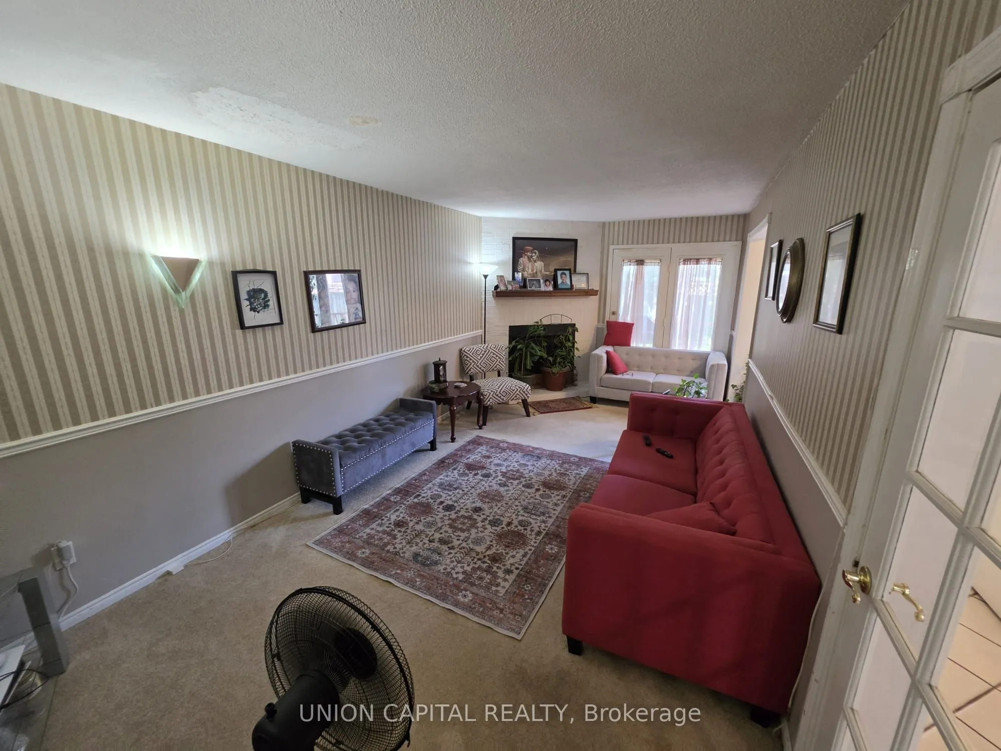
Dining Room
Combined w/Living
Dimensions 25 x 10.99 feet
274.75 sqft
Family Room
Brick Fireplace, W/O To Deck
Dimensions 21.65 x 10.99 feet
237.93 sqft
Kitchen
Breakfast Area, W/O To Deck
Dimensions 19.09 x 10.17 feet
194.15 sqft
Living Room
Combined w/Dining
Dimensions 25 x 10.99 feet
274.75 sqft
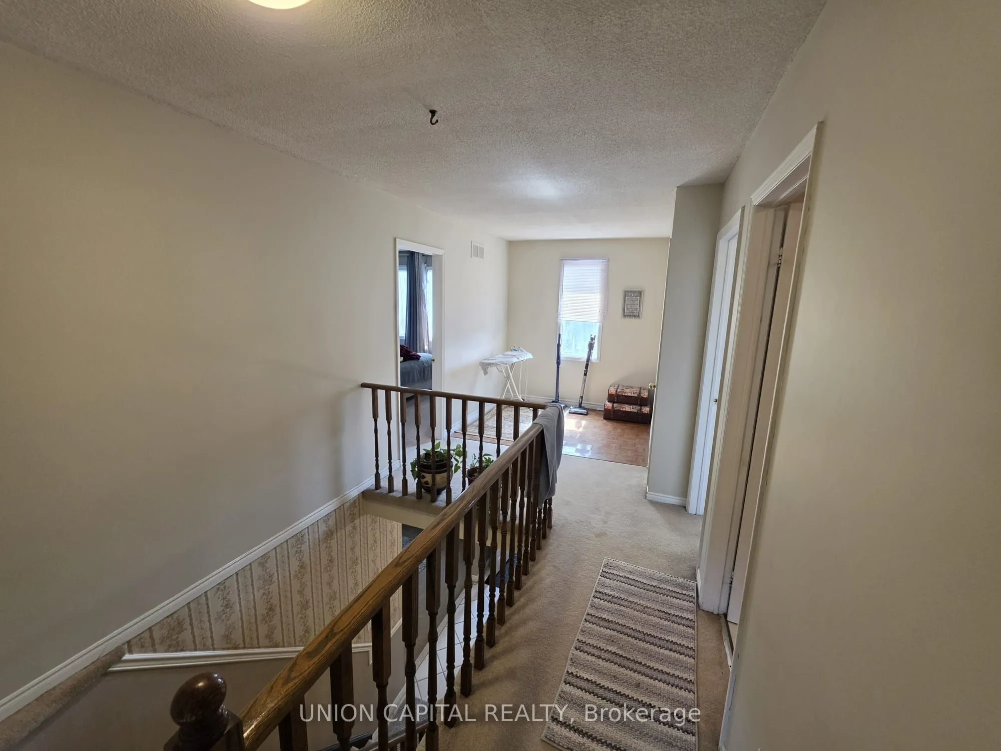
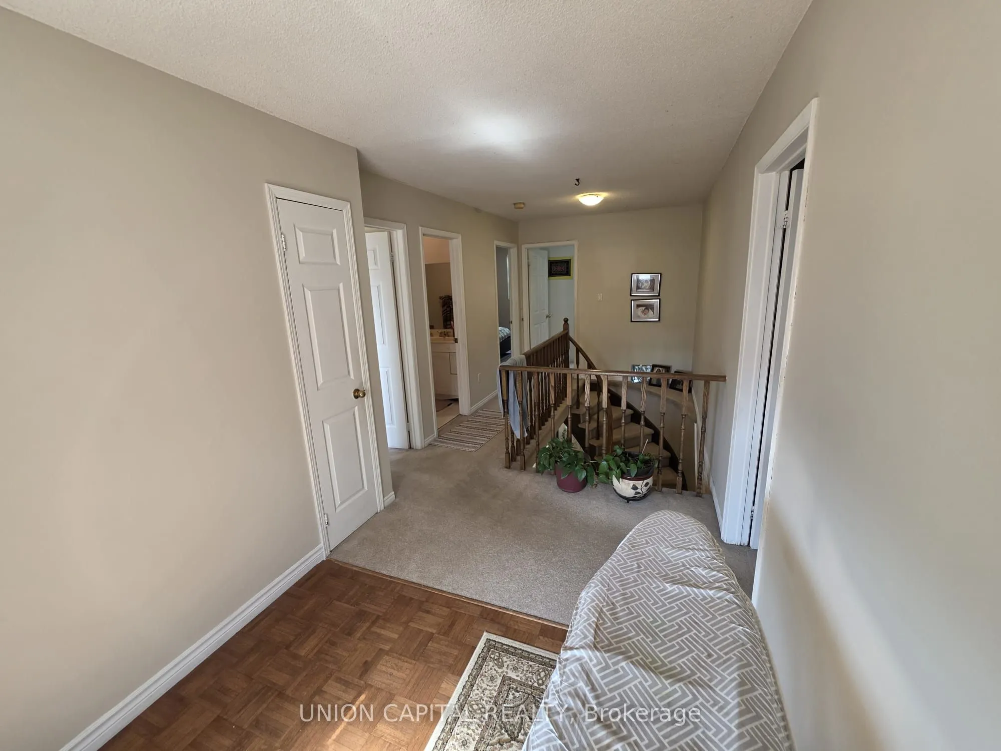
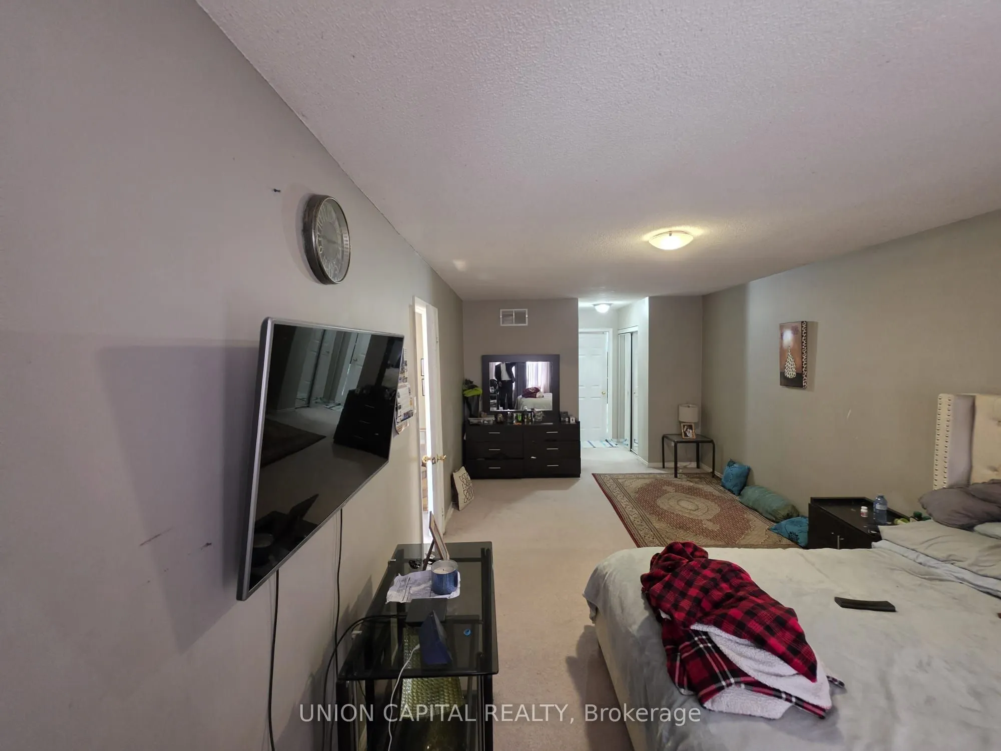
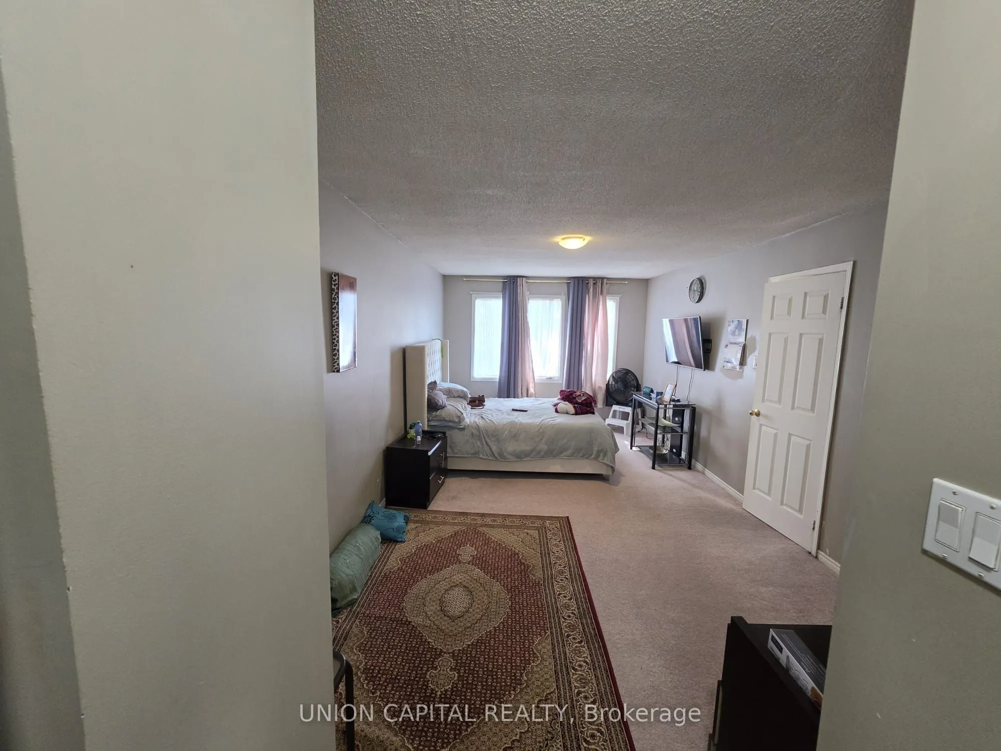
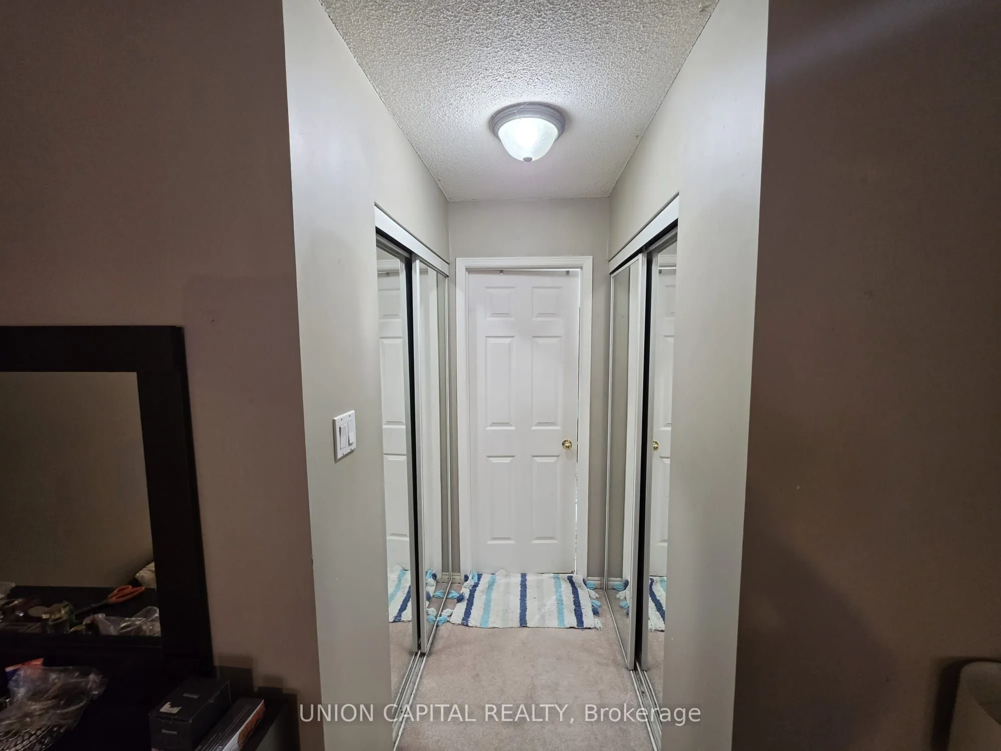
Primary Bedroom
4 Pc Ensuite, His and Hers Closets
Dimensions 20.01 x 10.99 feet
219.91 sqft
Study
Hardwood Floor
Dimensions 7.45 x 6.59 feet
49.1 sqft
Similar Properties(No results)
Mortgage Calculator
Calculate your estimated monthly mortgage payment
Price
$995,000
$
%
%
Total cost of mortgage
$0
Monthly payment
By clicking Save, we will calculate your estimated mortgage for all properties using the saved values (down payment percentage, interest rate, and amortization).
The accuracy and applicability of this calculator are not guaranteed.
.png)