Sign In or Create a Free Account to see full details of this property
Key Facts
Key facts for 503 Athol Street E
Property Type
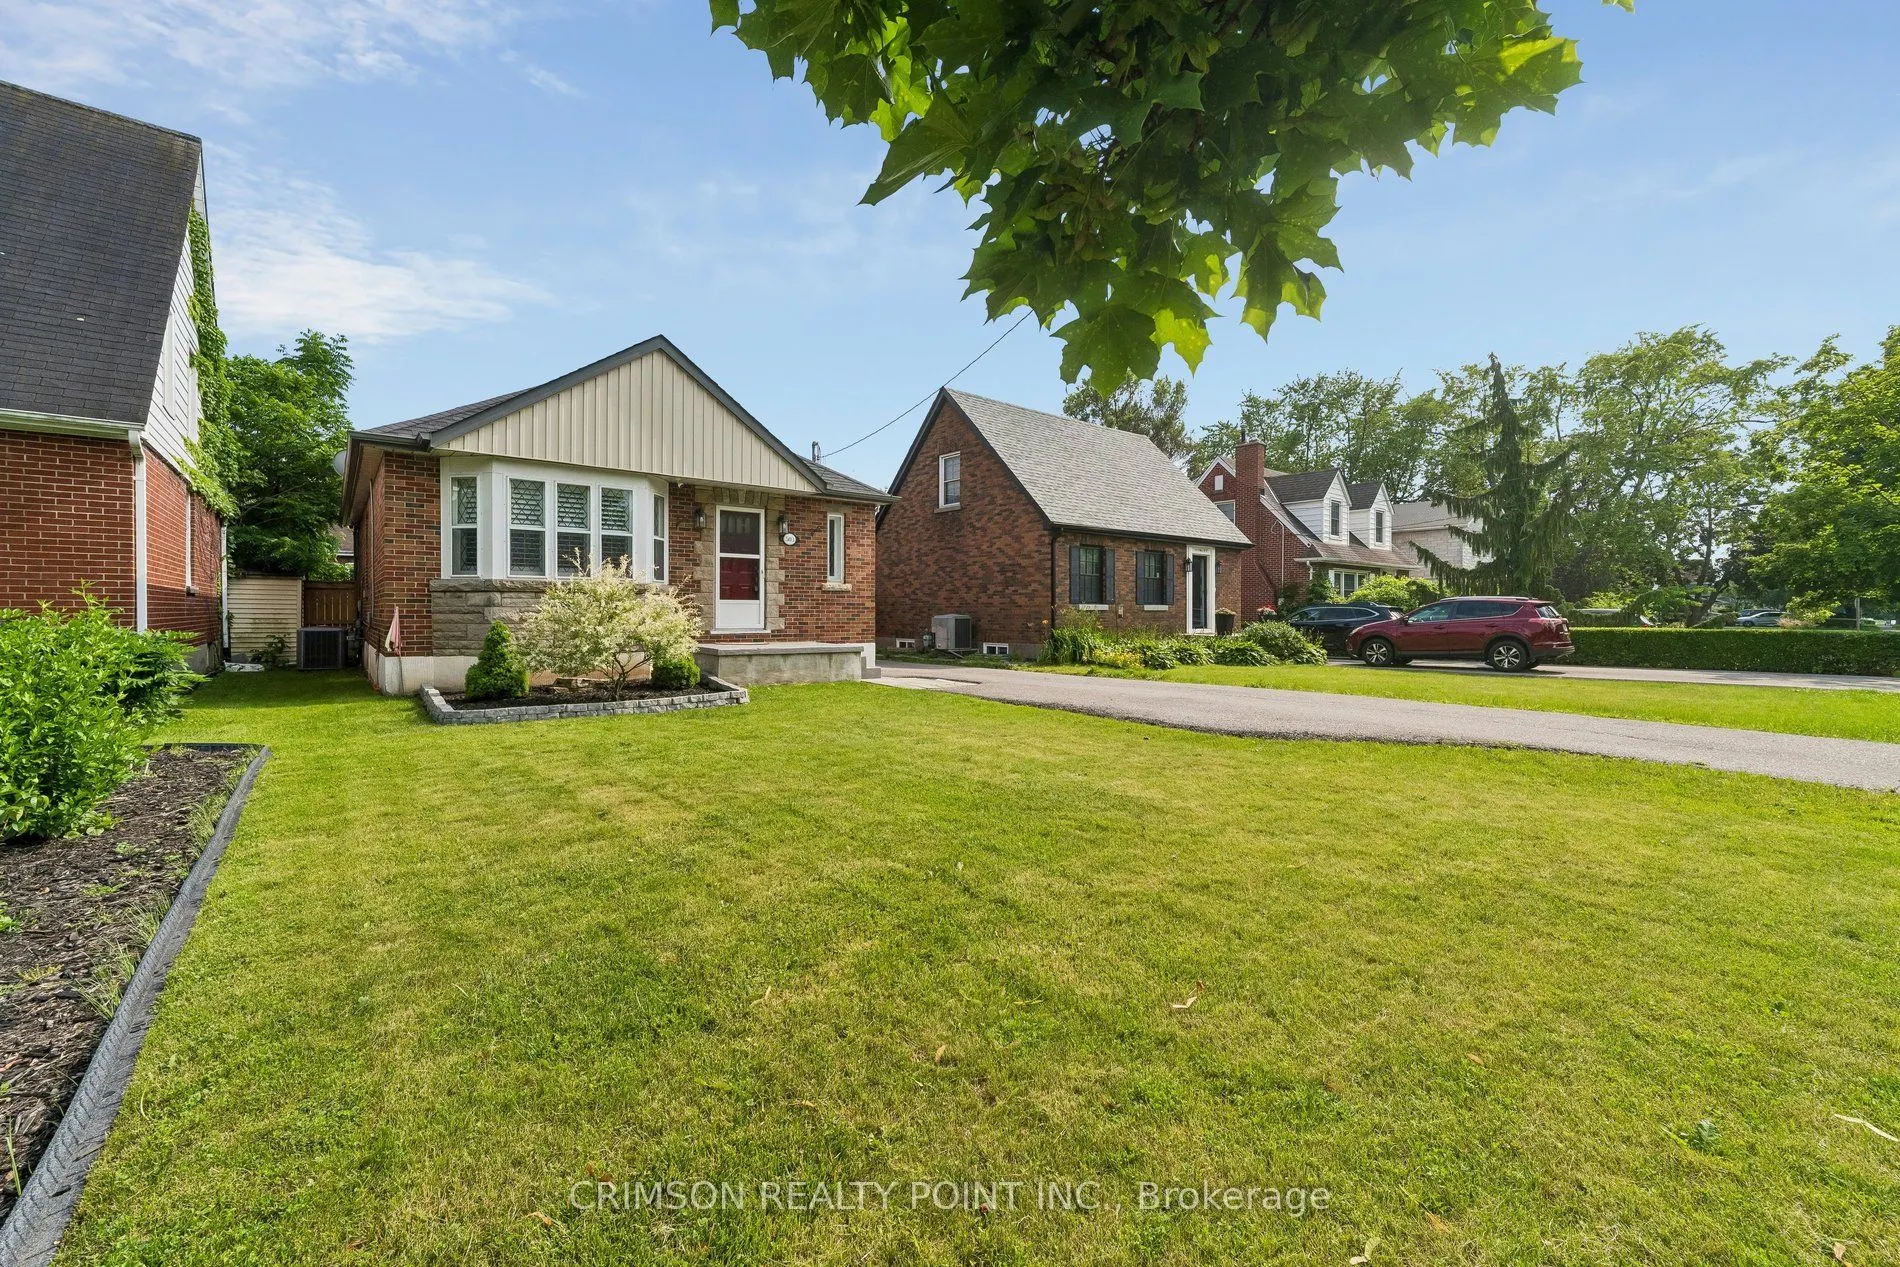
House, Bungalow
Parking
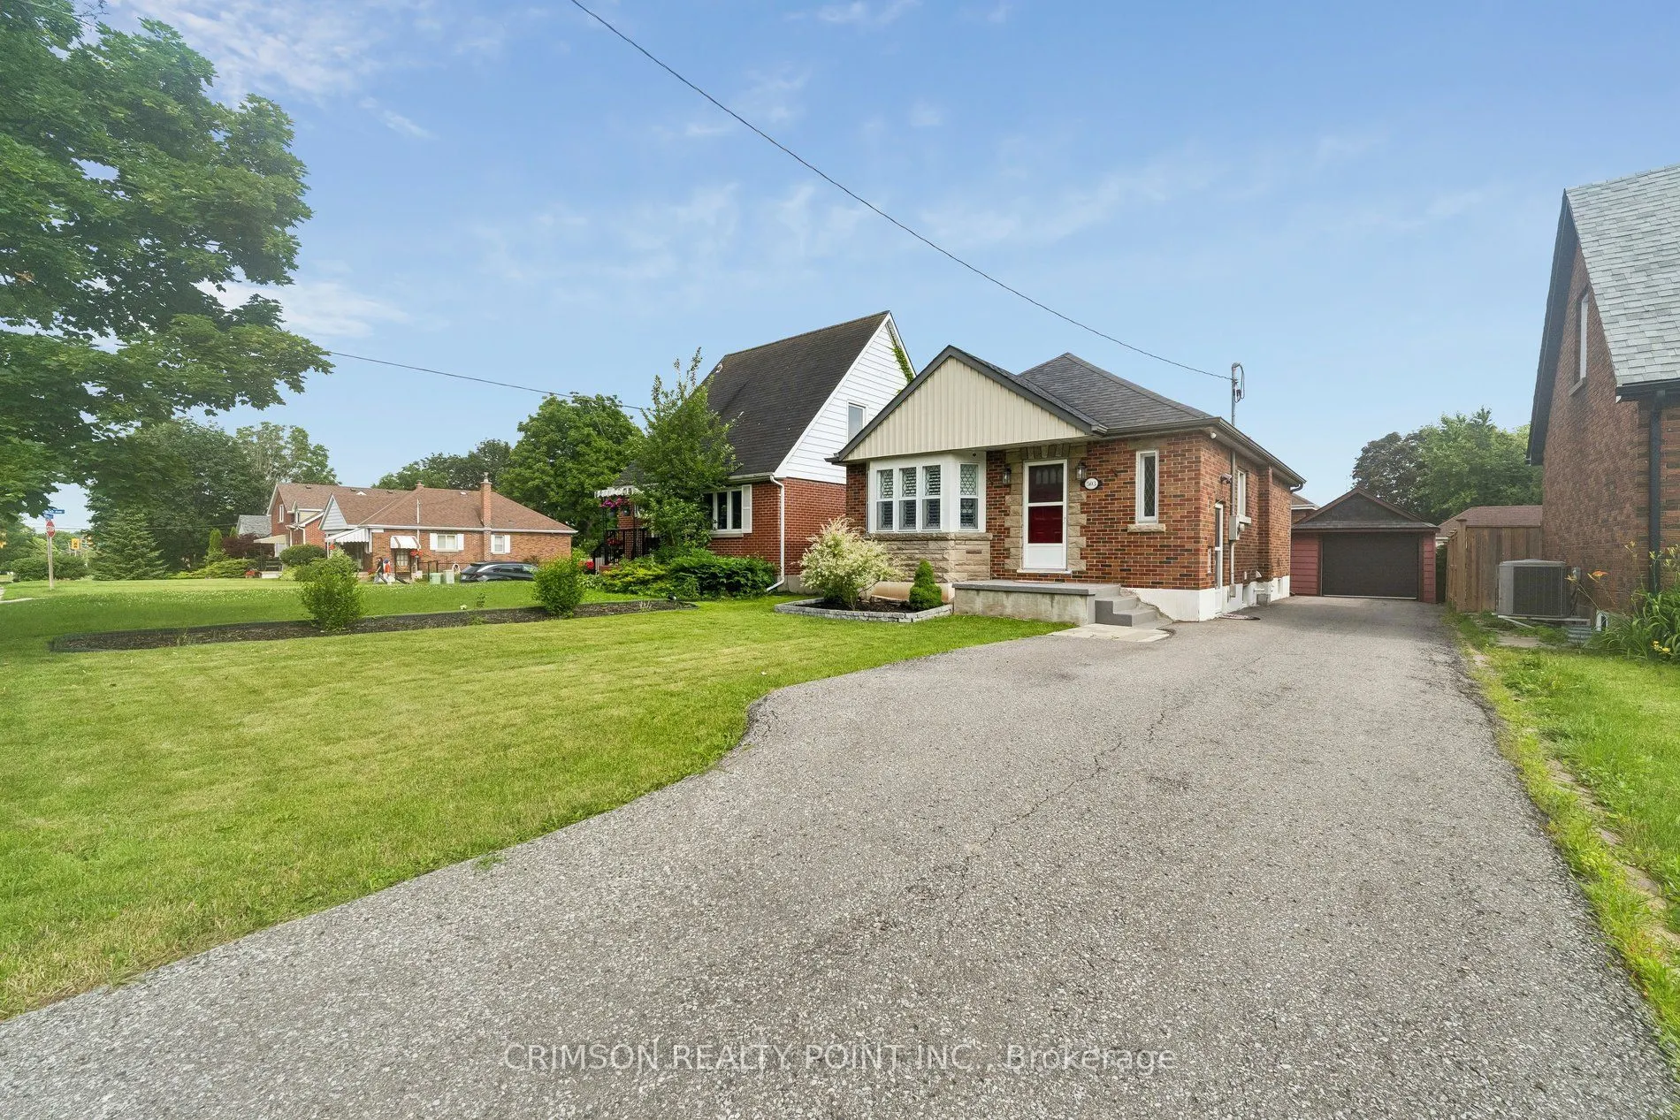
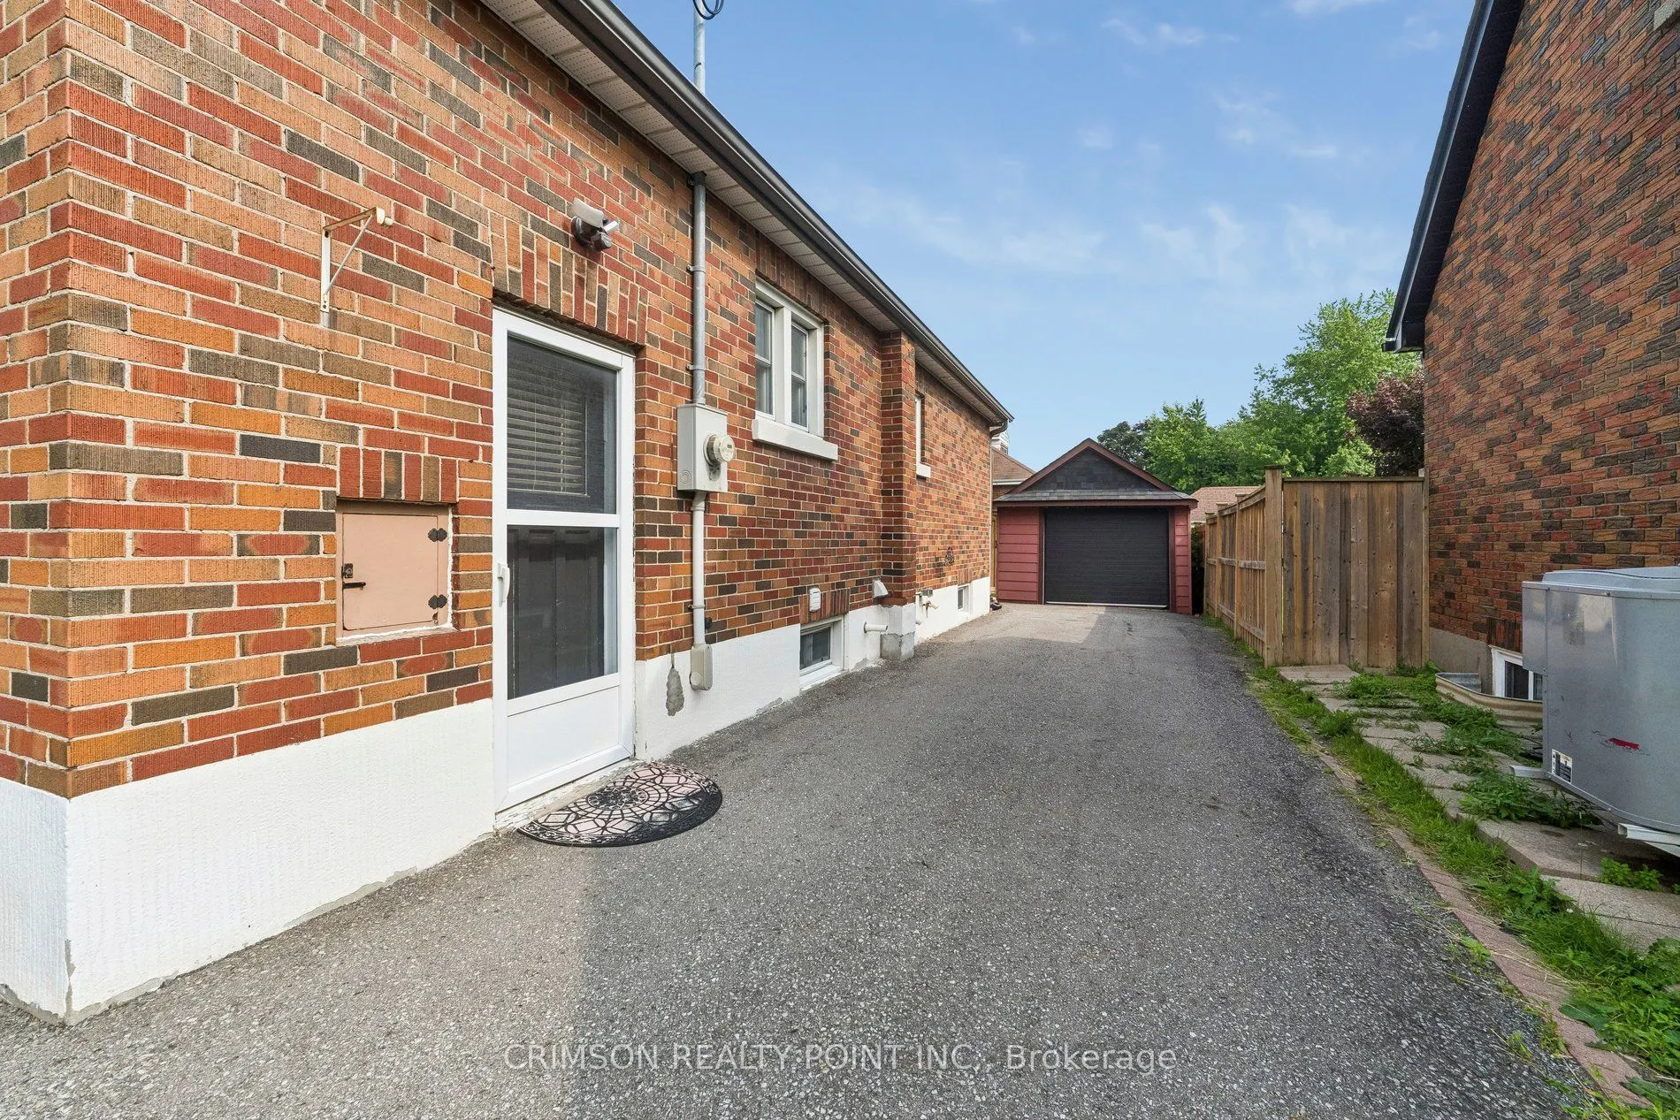
Detached 1 garage, 4 parking
MLS #
E13832702
Size
700-1100 sqft
Basement
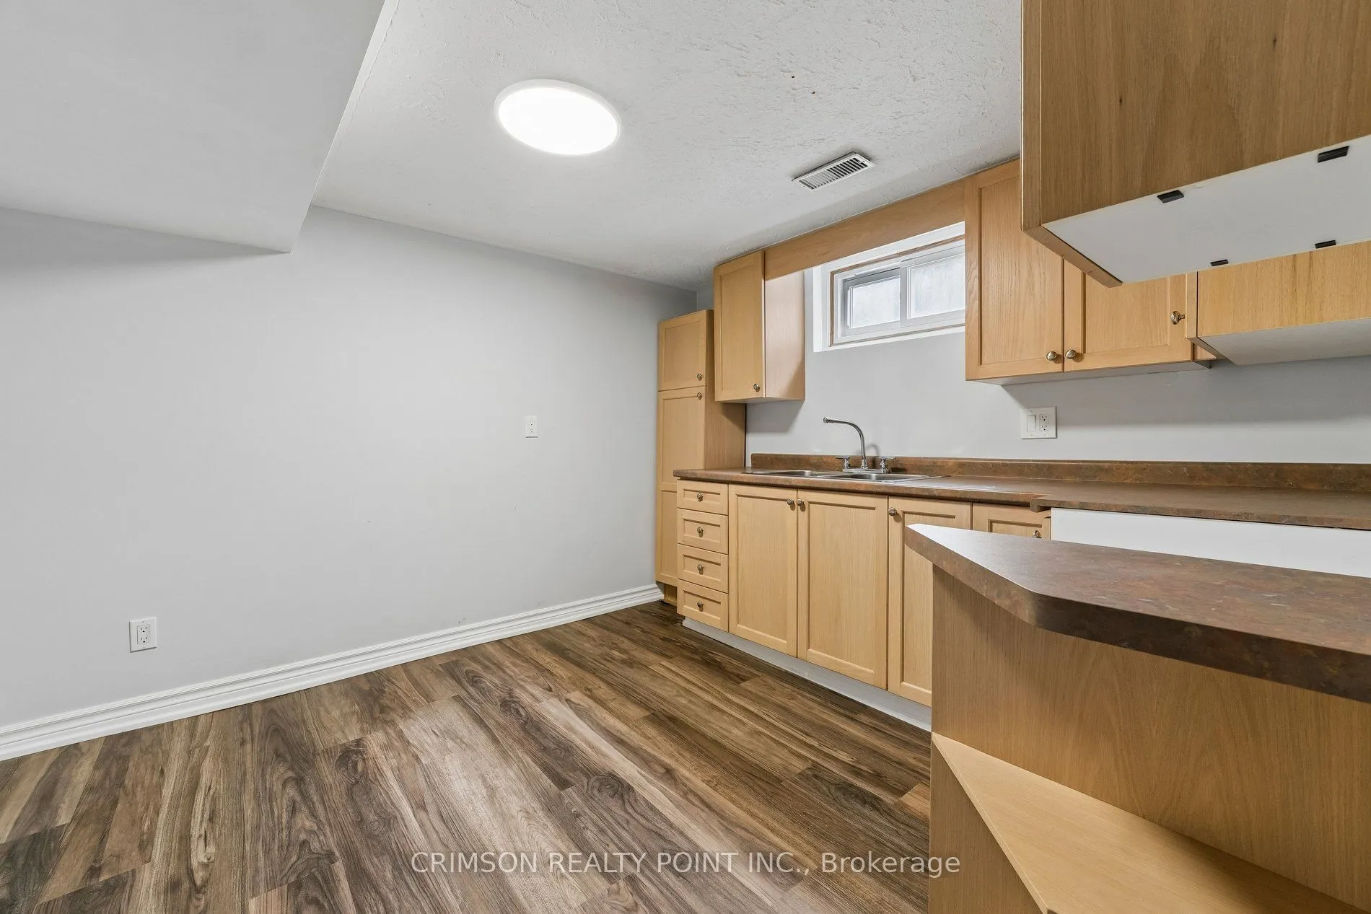
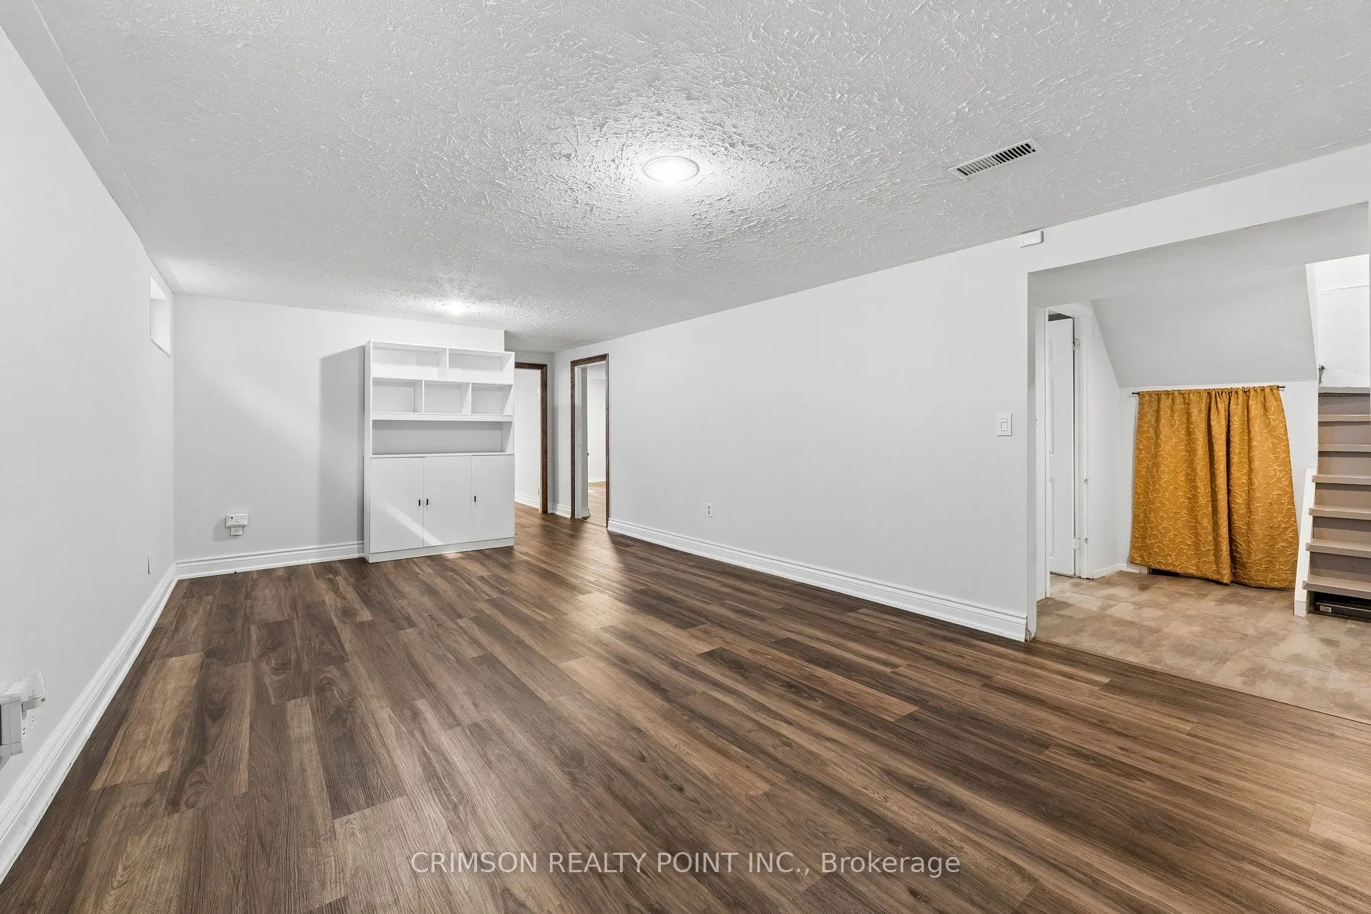
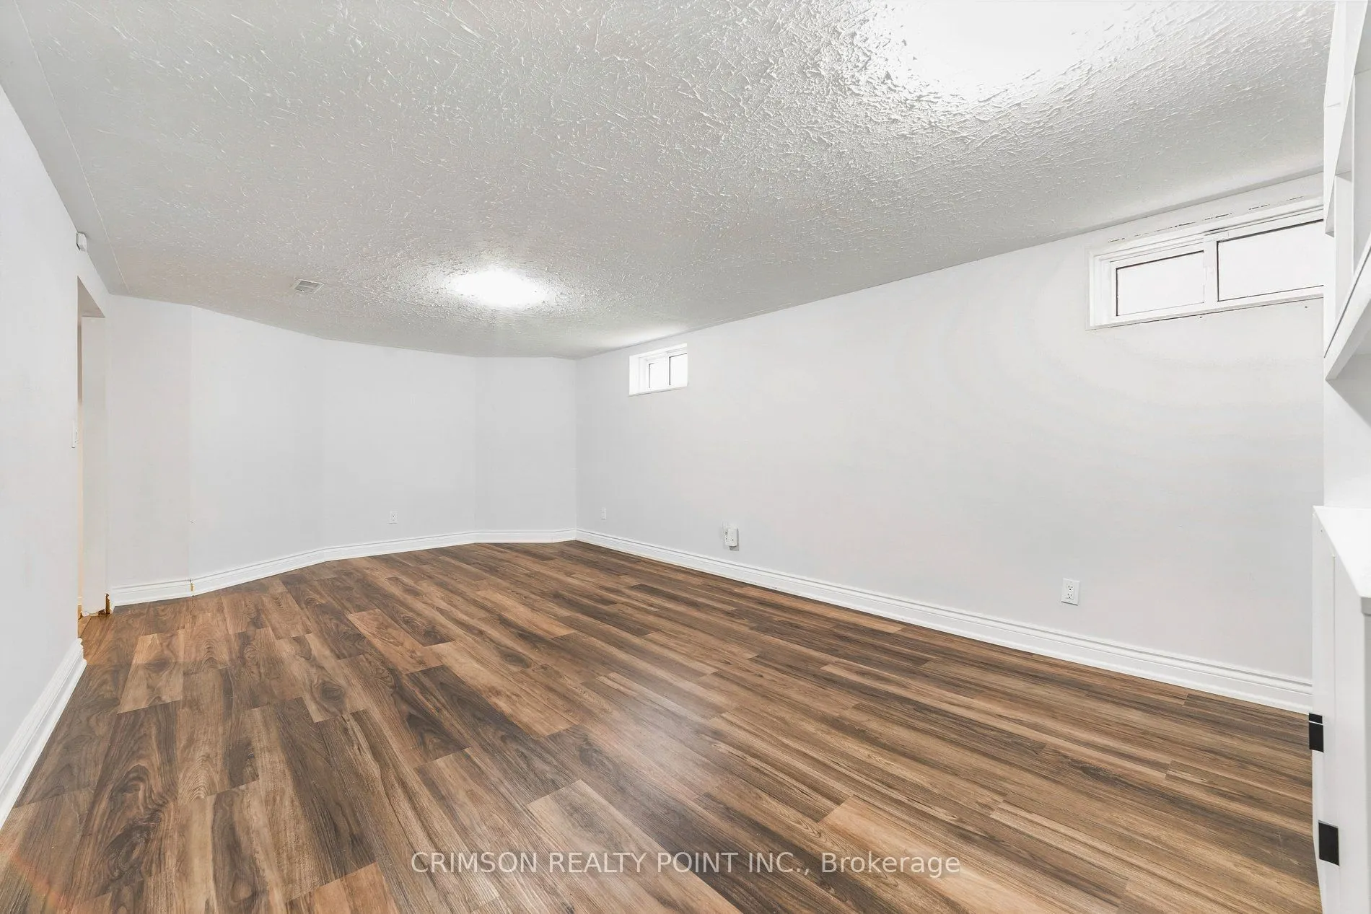
Finished,Separate Entrance
Listed on
2026-09-27
Lot size
40 x 120.12
Tax
$4,787 /yr
Days on Market
16
Approximate Age
51-99
Maintenance Fee
-
Description
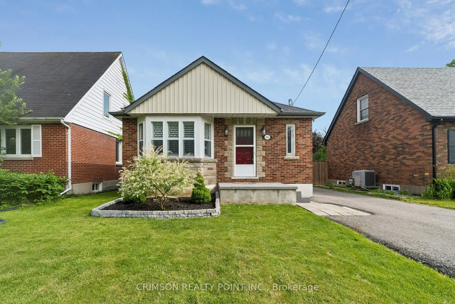
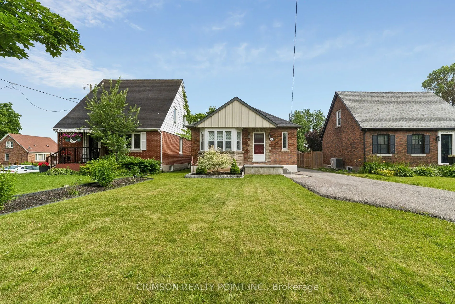
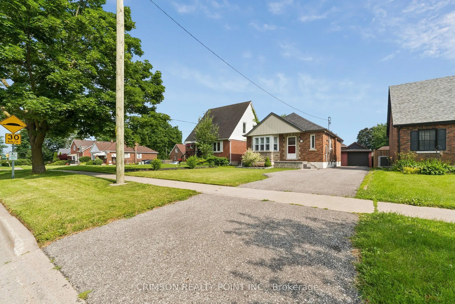
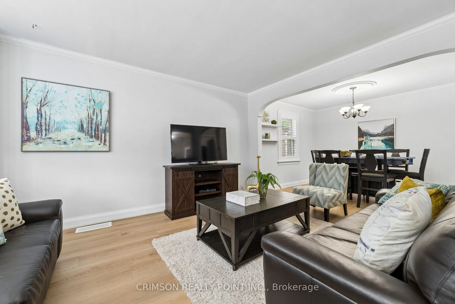
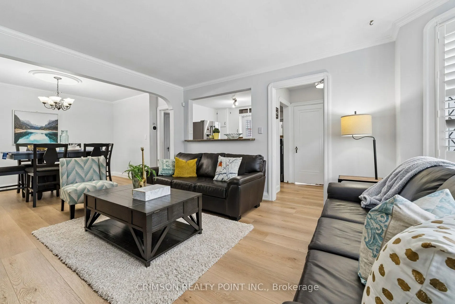
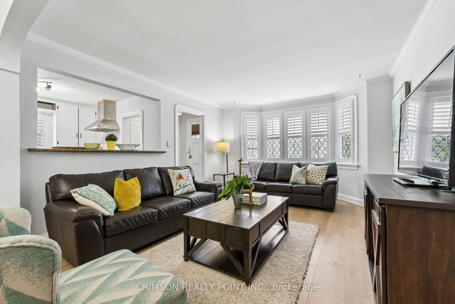
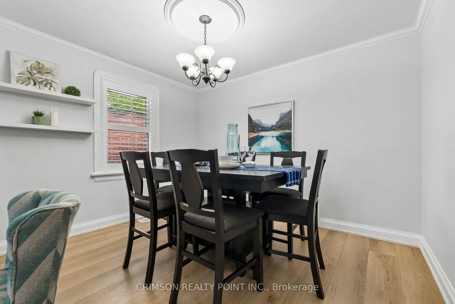
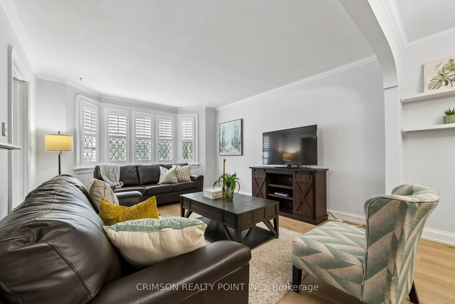
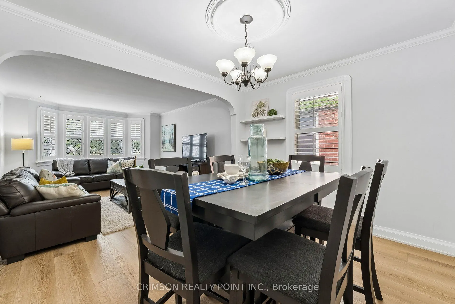
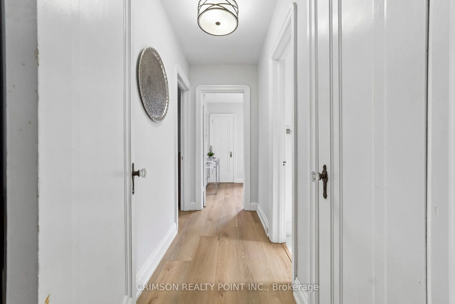
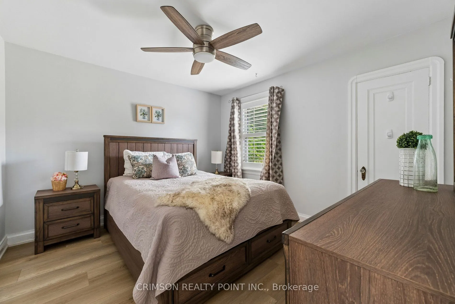
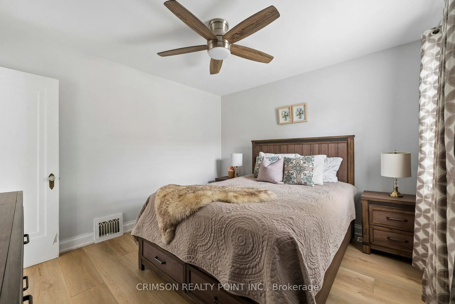
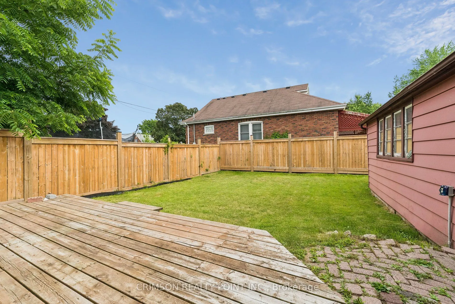
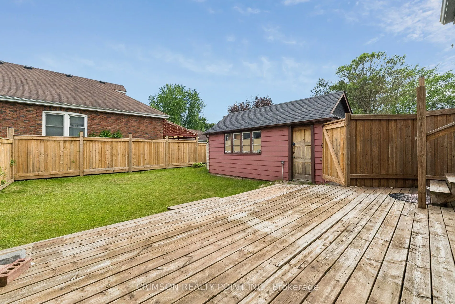
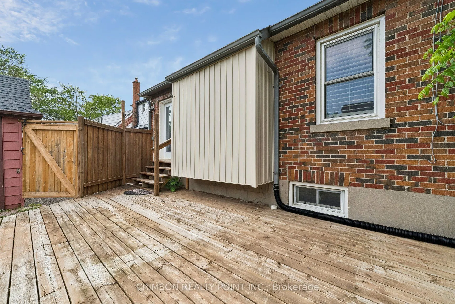
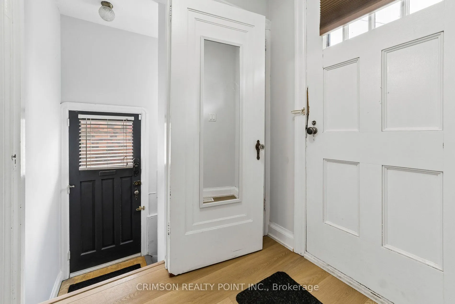
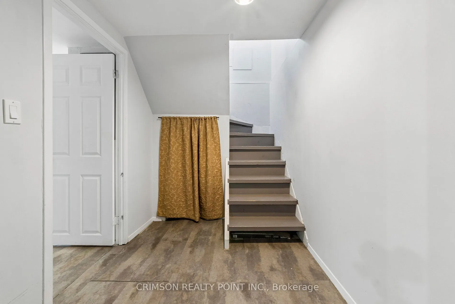
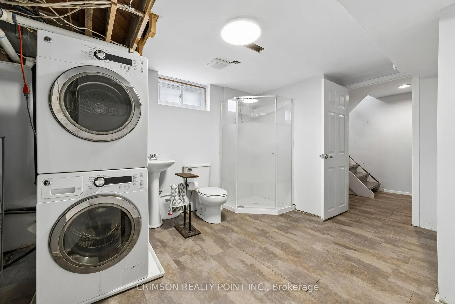
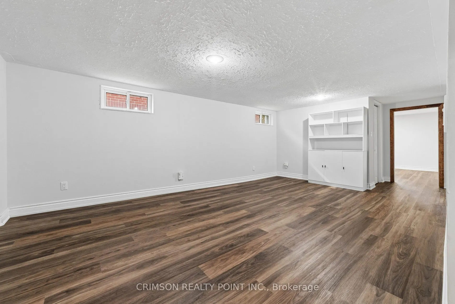
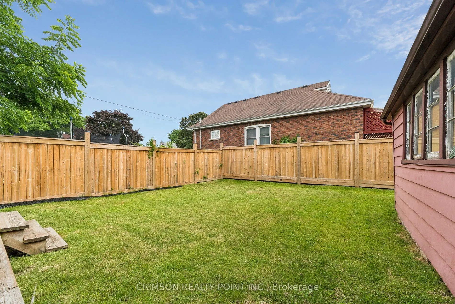
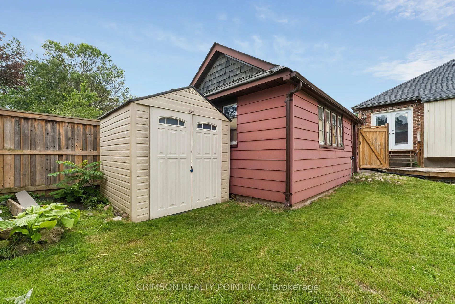
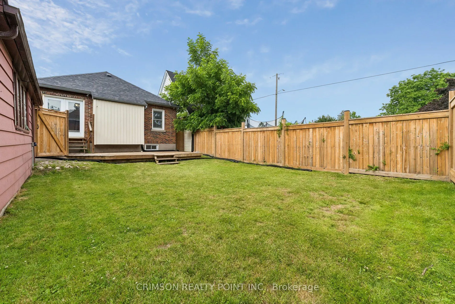
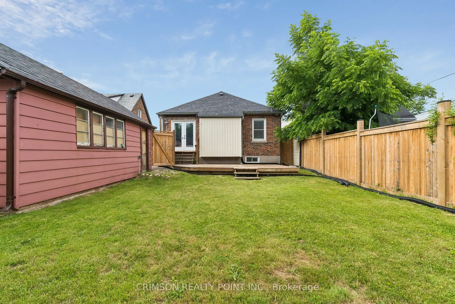
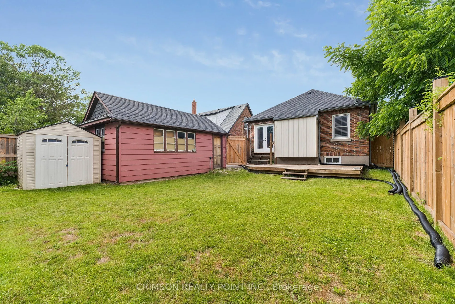
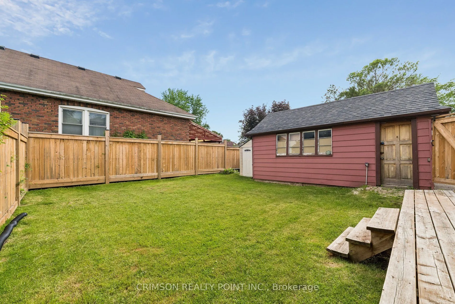
Welcome to this beautifully maintained 2+1 bedroom detached bungalow in a family-friendly neighbourhood! This carpet-free home offers a bright, functional layout with a separate entrance to a fully finished in-law suite, making it ideal for multi-generational living, first-time buyers, or those seek...ing additional income potential. Enjoy peace of mind with numerous recent updates, including a repaved driveway (2022), new flooring (2022), detached garage door and automatic opener (2022), new fence (2023), and a hard-wired CCTV security system. The detached garage and private yard add to the home's appeal, offering both convenience and outdoor enjoyment. Move-in ready and thoughtfully updated, this versatile home is conveniently located close to schools, parks, shopping, public transit, and major amenities. A fantastic opportunity you won't want to miss!
Full Property Details
Interior
Bedrooms
2
Bedrooms Plus
1
Total Bedrooms
3
Washrooms
2
Square Footage
700-1100 sqft
Basement
Finished,Separate Entrance
Heating Source
Gas
Heating Fuel
Forced Air
Air Conditioning
Central Air
Family Room
No
Kitchens
1
Kitchens Plus
1
Total Kitchens
2
Fireplace Features
No
Bedrooms
2
Bedrooms Plus
1
Total Bedrooms
3
Washrooms
2
Square Footage
700-1100 sqft
Basement
Finished,Separate Entrance
Heating Source
Gas
Heating Fuel
Forced Air
Air Conditioning
Central Air
Family Room
No
Kitchens
1
Kitchens Plus
1
Total Kitchens
2
Fireplace Features
No
Exterior
Depth
120.12
Front
40.03
Driveway
Private
Lot Size
40 x 120.12 ft
Pool
None
Parking Spaces
4
Total Parking Spaces
5.00
Parking Description
Detached
Garage Spaces
1
Depth
120.12
Front
40.03
Driveway
Private
Lot Size
40 x 120.12 ft
Pool
None
Parking Spaces
4
Total Parking Spaces
5.00
Parking Description
Detached
Garage Spaces
1
Building Description
Style
Bungalow
Home Type
House
Subtype
Detached
Year Built
51-99
Property Orientation
South
Exterior Finish
Brick
Sewers
Sewer
Water Supply
Municipal
Possession Date
10/30/2026
Style
Bungalow
Home Type
House
Subtype
Detached
Year Built
51-99
Property Orientation
South
Exterior Finish
Brick
Sewers
Sewer
Water Supply
Municipal
Possession Date
10/30/2026
Community
Community
Central
Community
Central
Taxes & Fees
Taxes
$4,787 /yr
Tax Year
2025
Occupancy
Vacant
Taxes
$4,787 /yr
Tax Year
2025
Occupancy
Vacant
Room Types
Bathroom
3 Pc Bath
Dimensions - feet
0 sqft
Bathroom
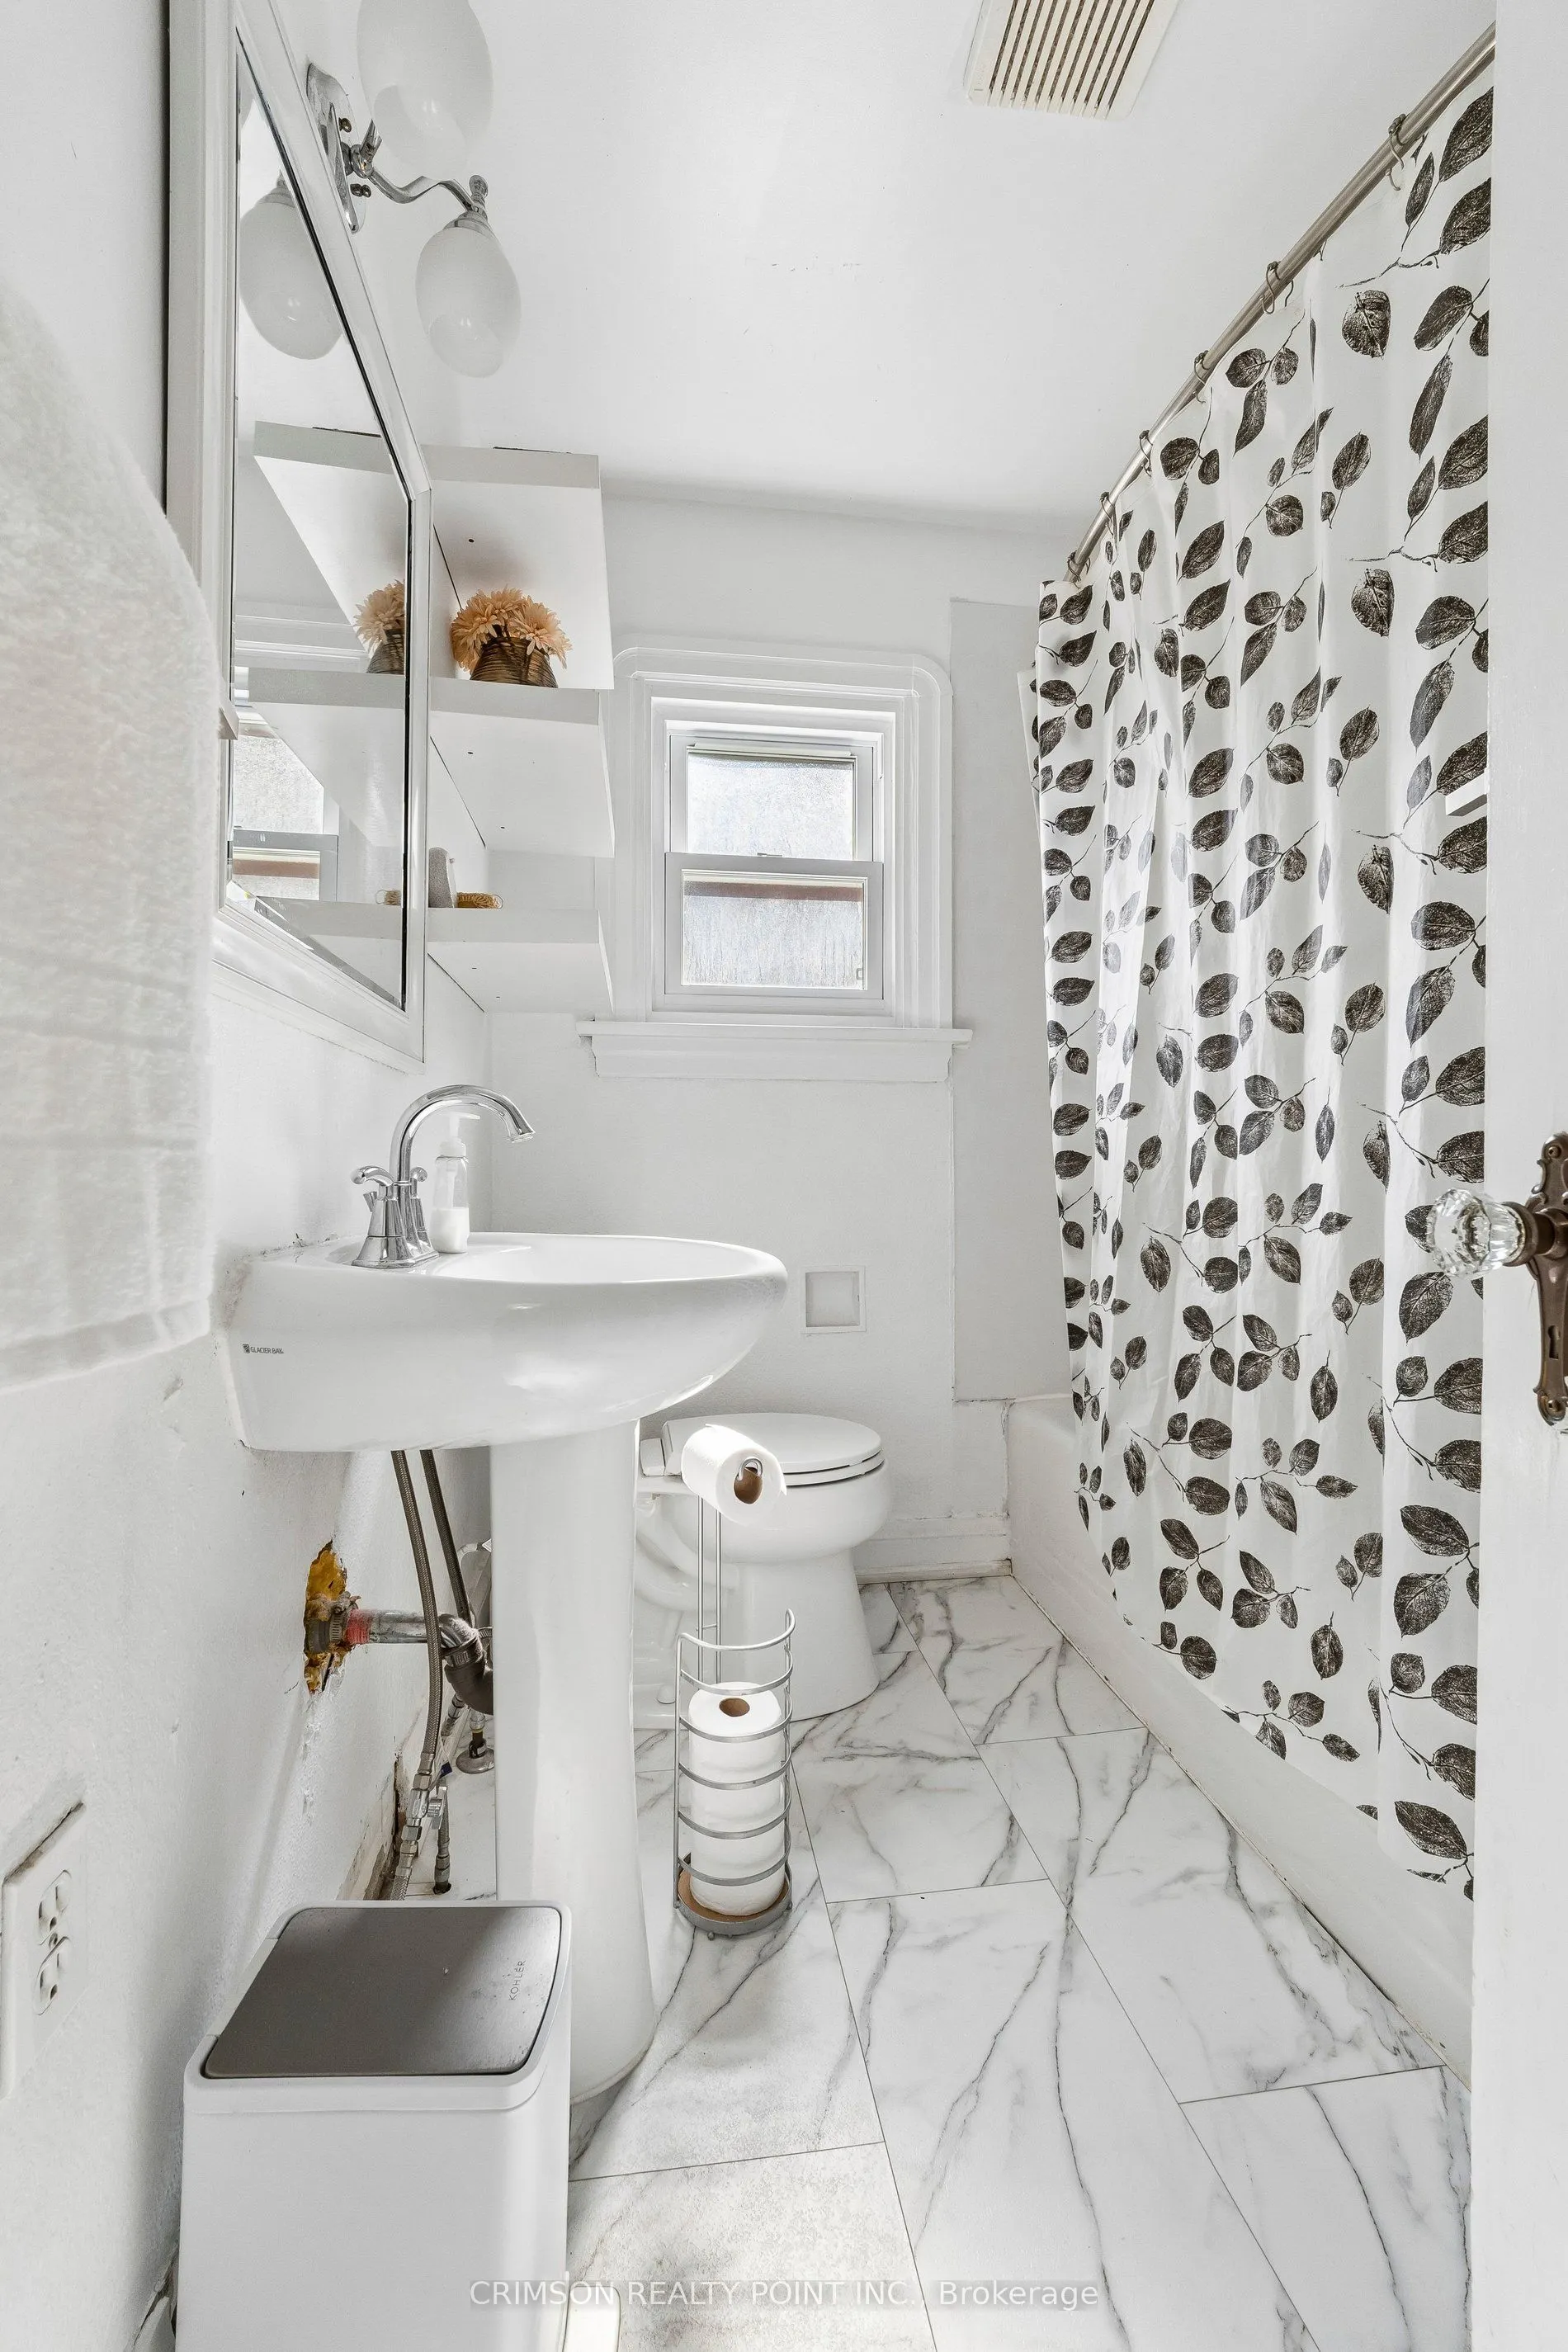
4 Pc Bath
Dimensions - feet
0 sqft
Bedroom
-
Dimensions 10.01 x 11.81 feet
118.22 sqft
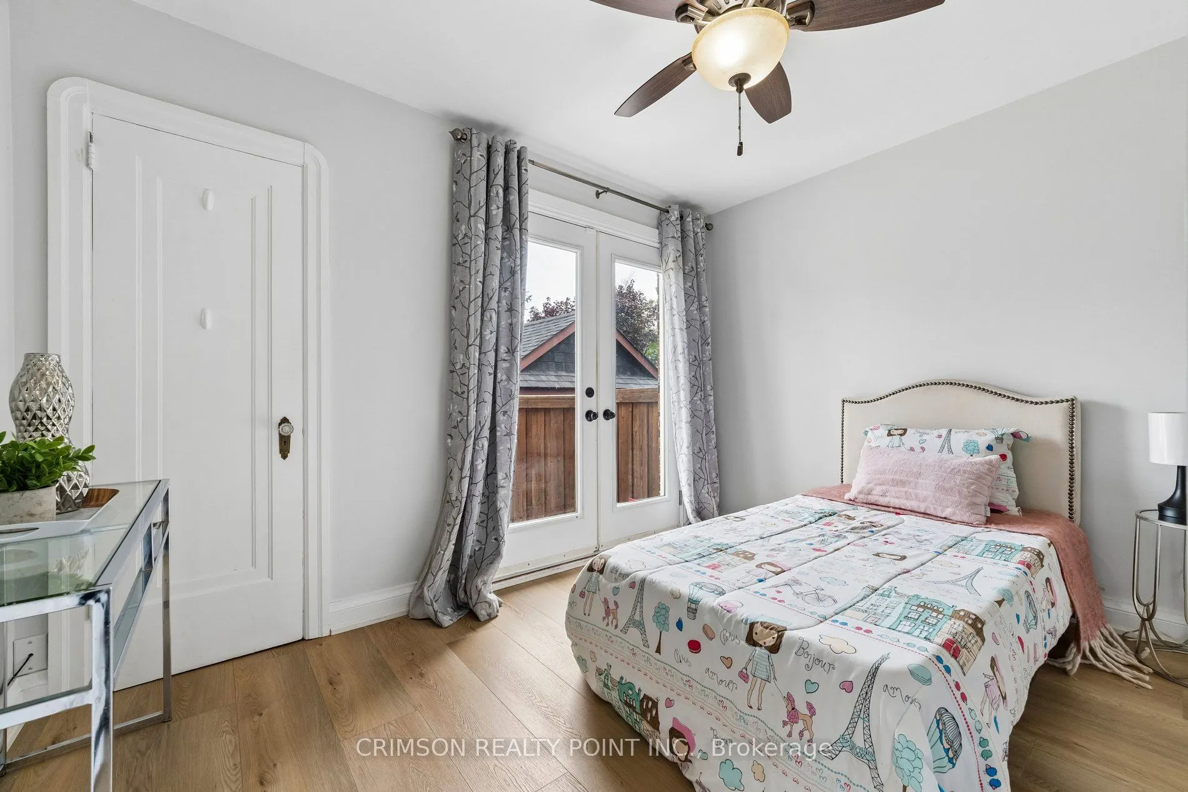
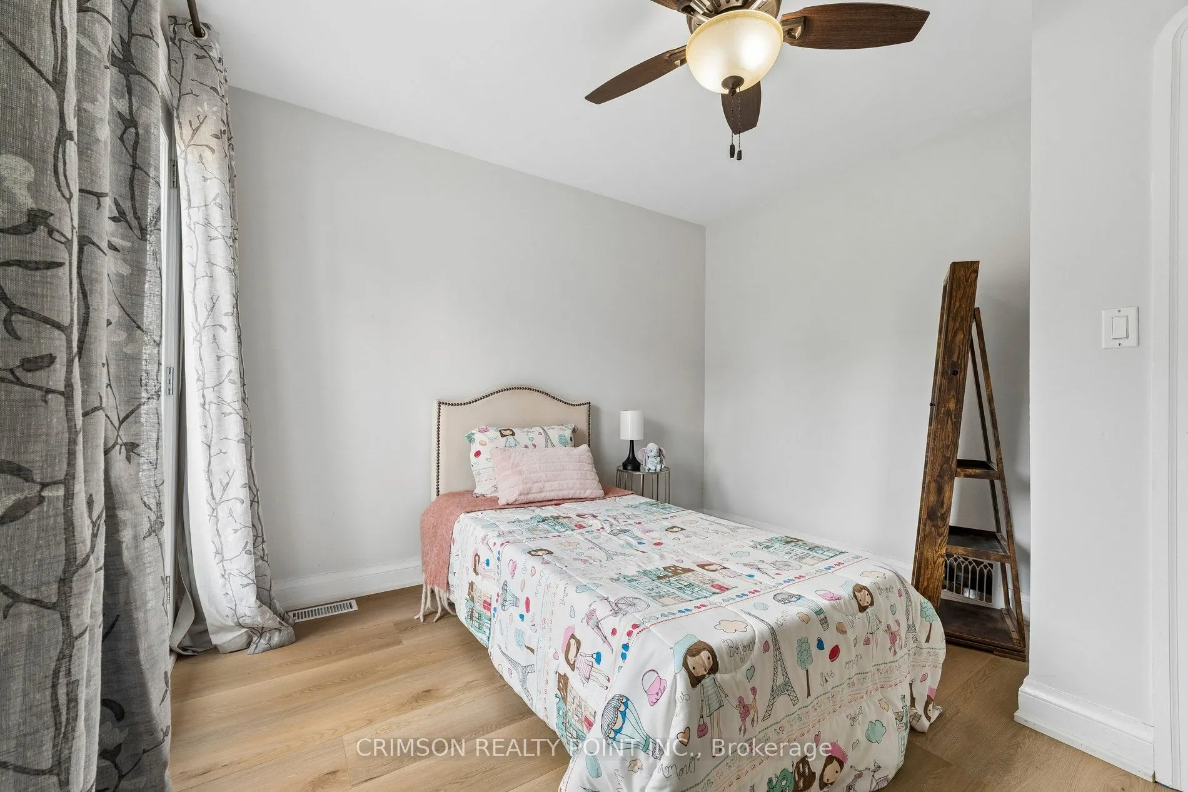
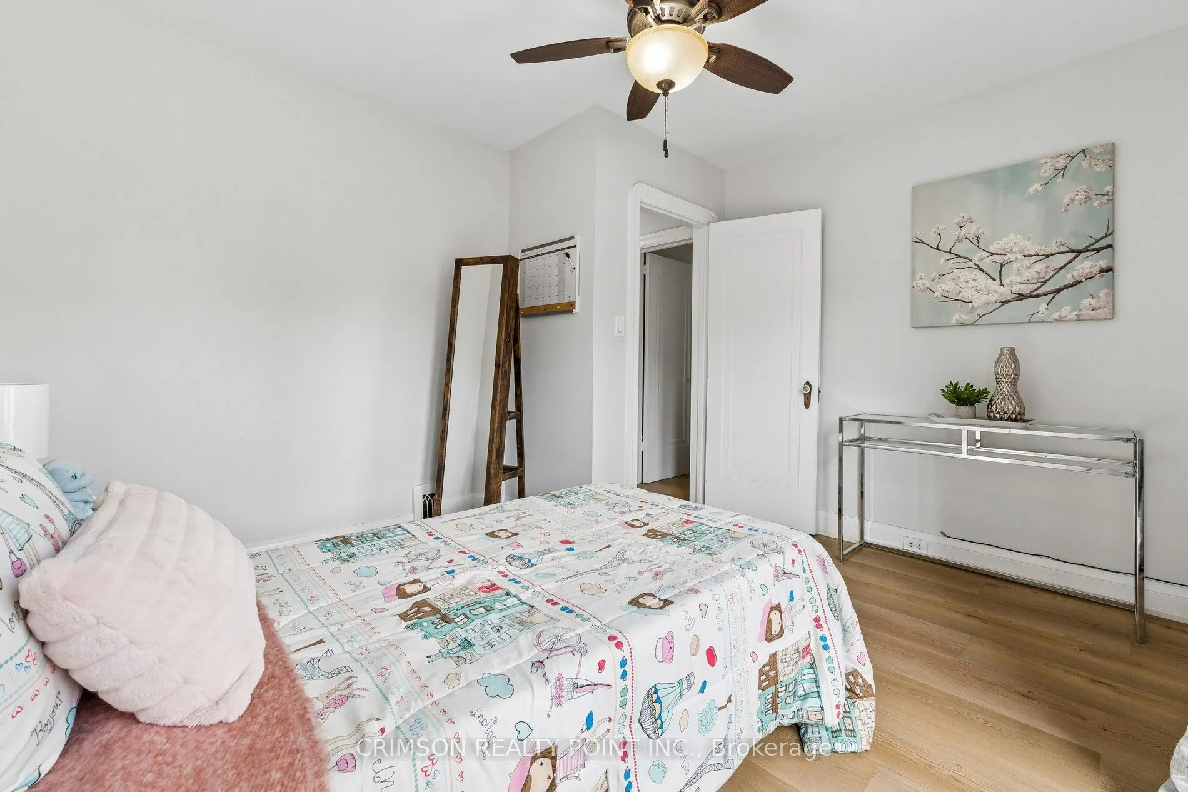
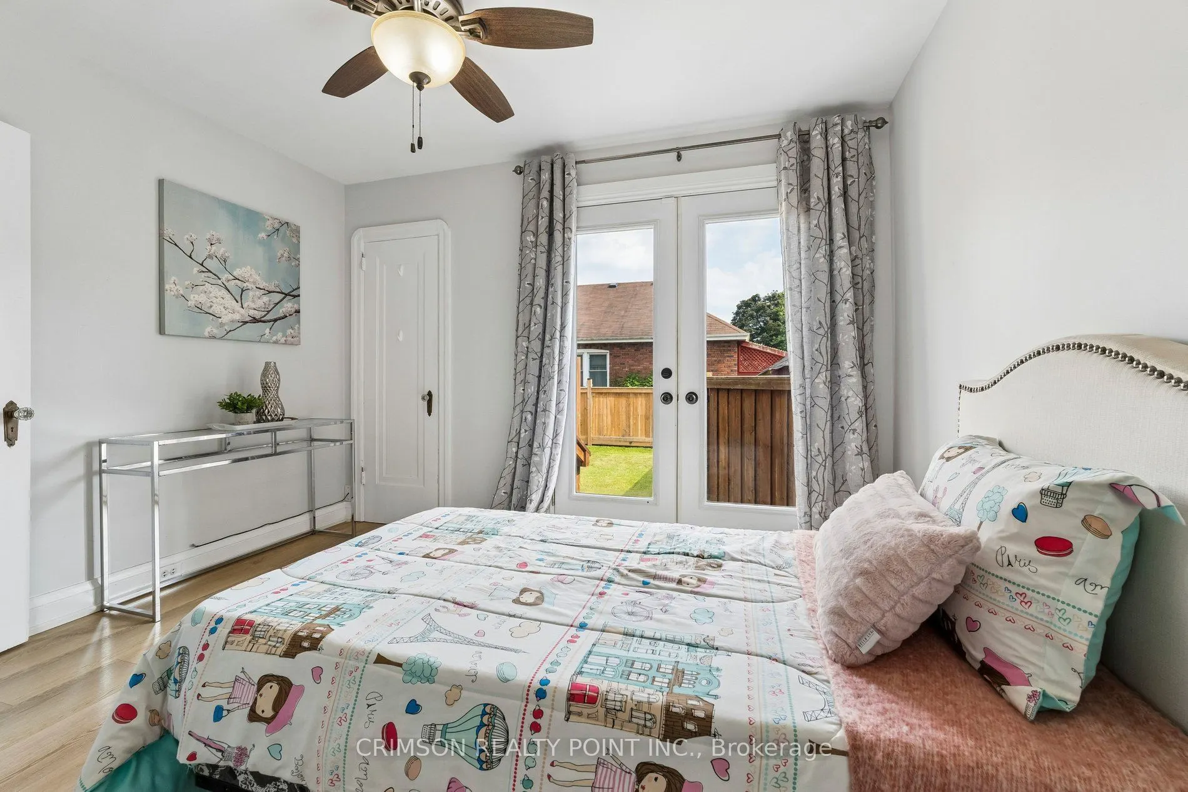
Bedroom 2
W/O To Deck
Dimensions 11.48 x 11.22 feet
128.81 sqft
Dining Room
California Shutters
Dimensions 9.51 x 12.01 feet
114.22 sqft
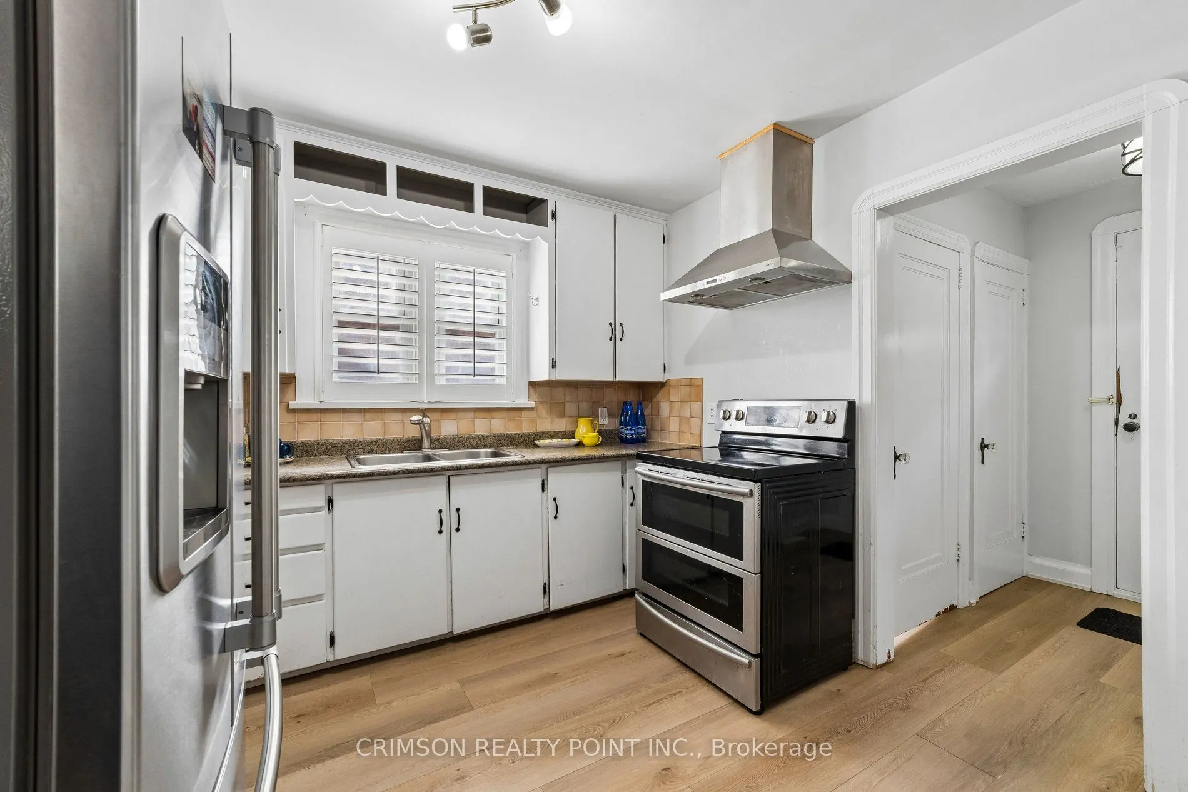
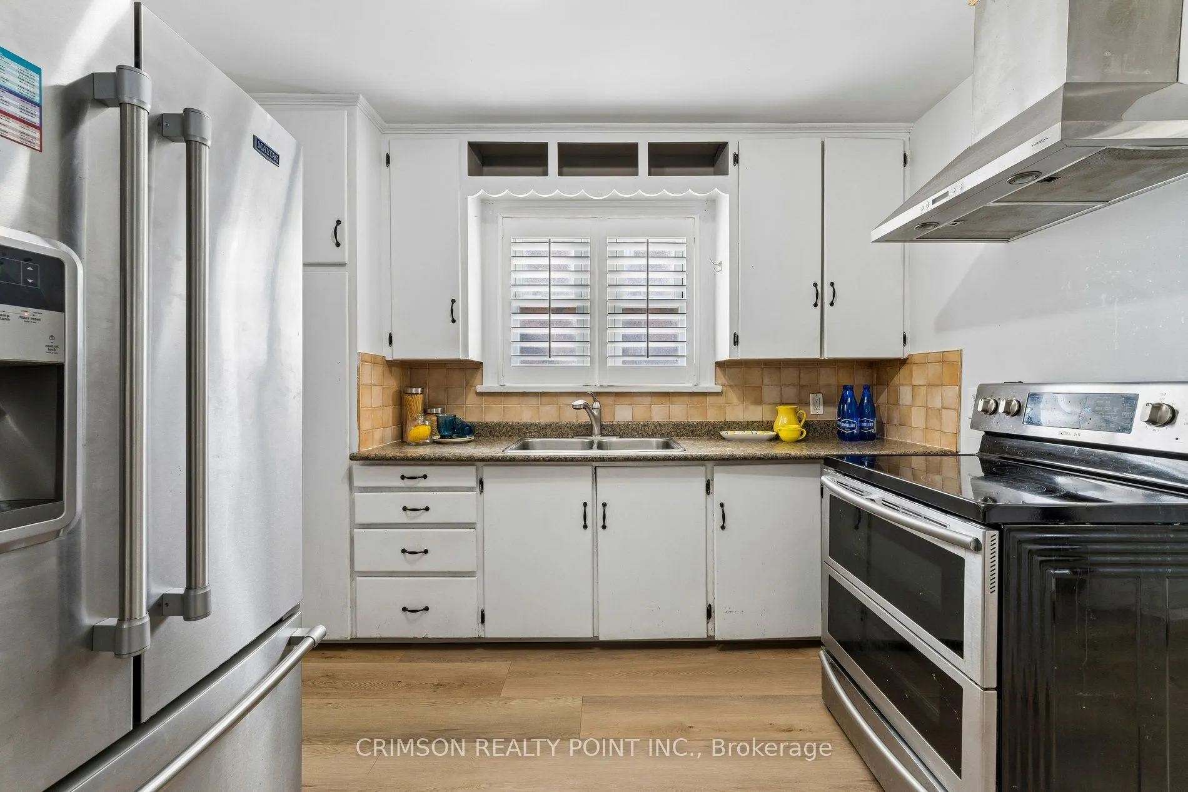
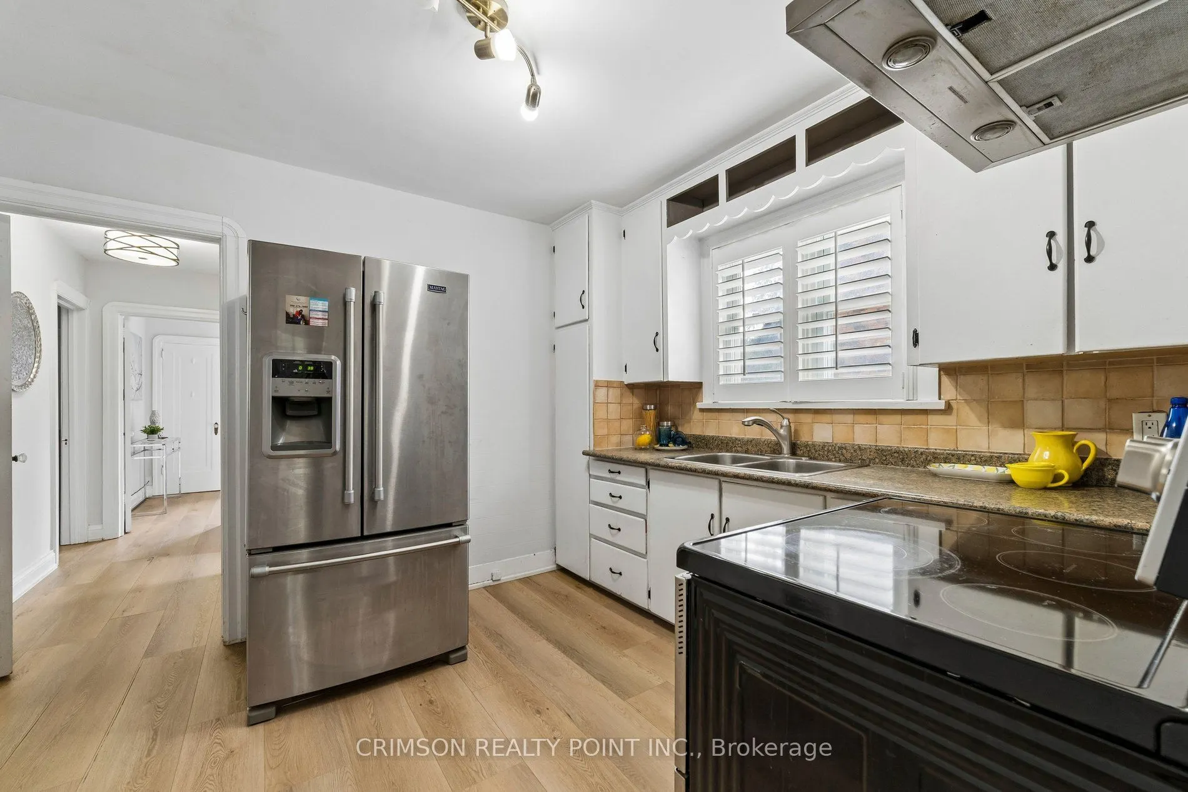
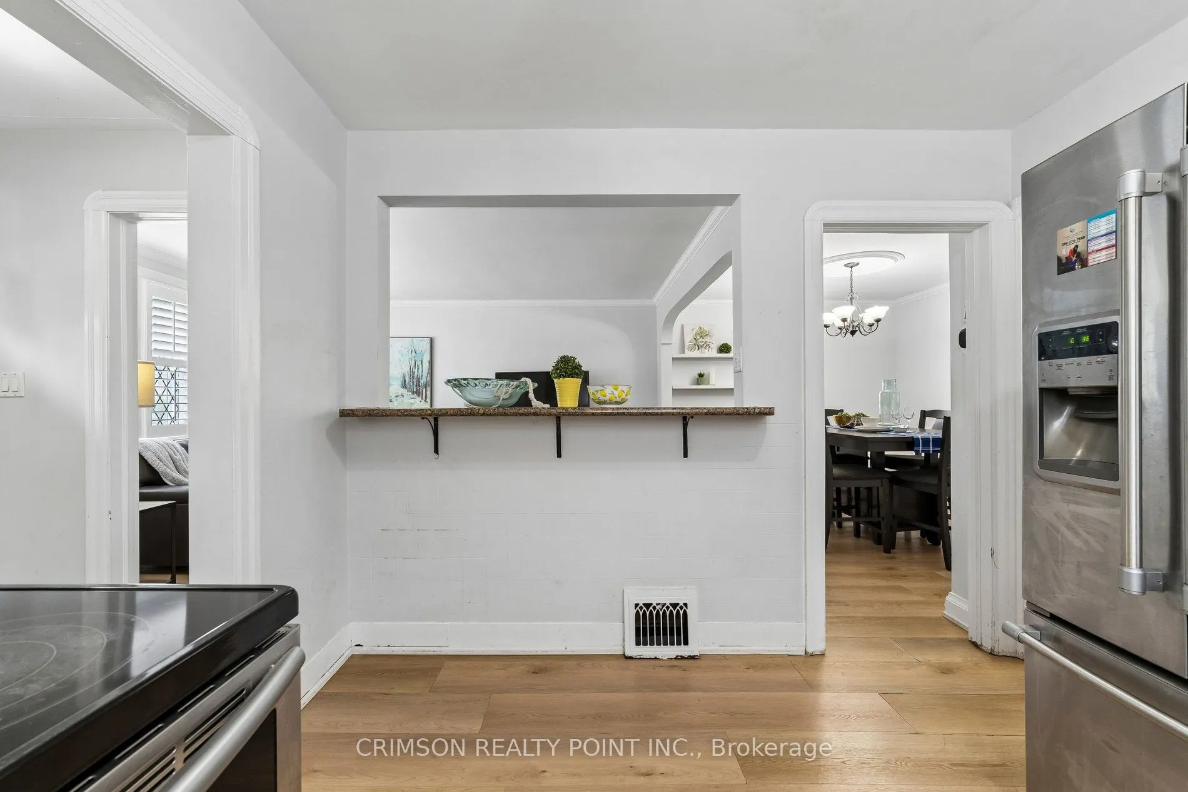
Kitchen
Breakfast Bar, California Shutters
Dimensions 10.66 x 10.04 feet
107.03 sqft
Kitchen
-
Dimensions 9.84 x 10.5 feet
103.32 sqft
Living Room
California Shutters
Dimensions 15.09 x 12.01 feet
181.23 sqft
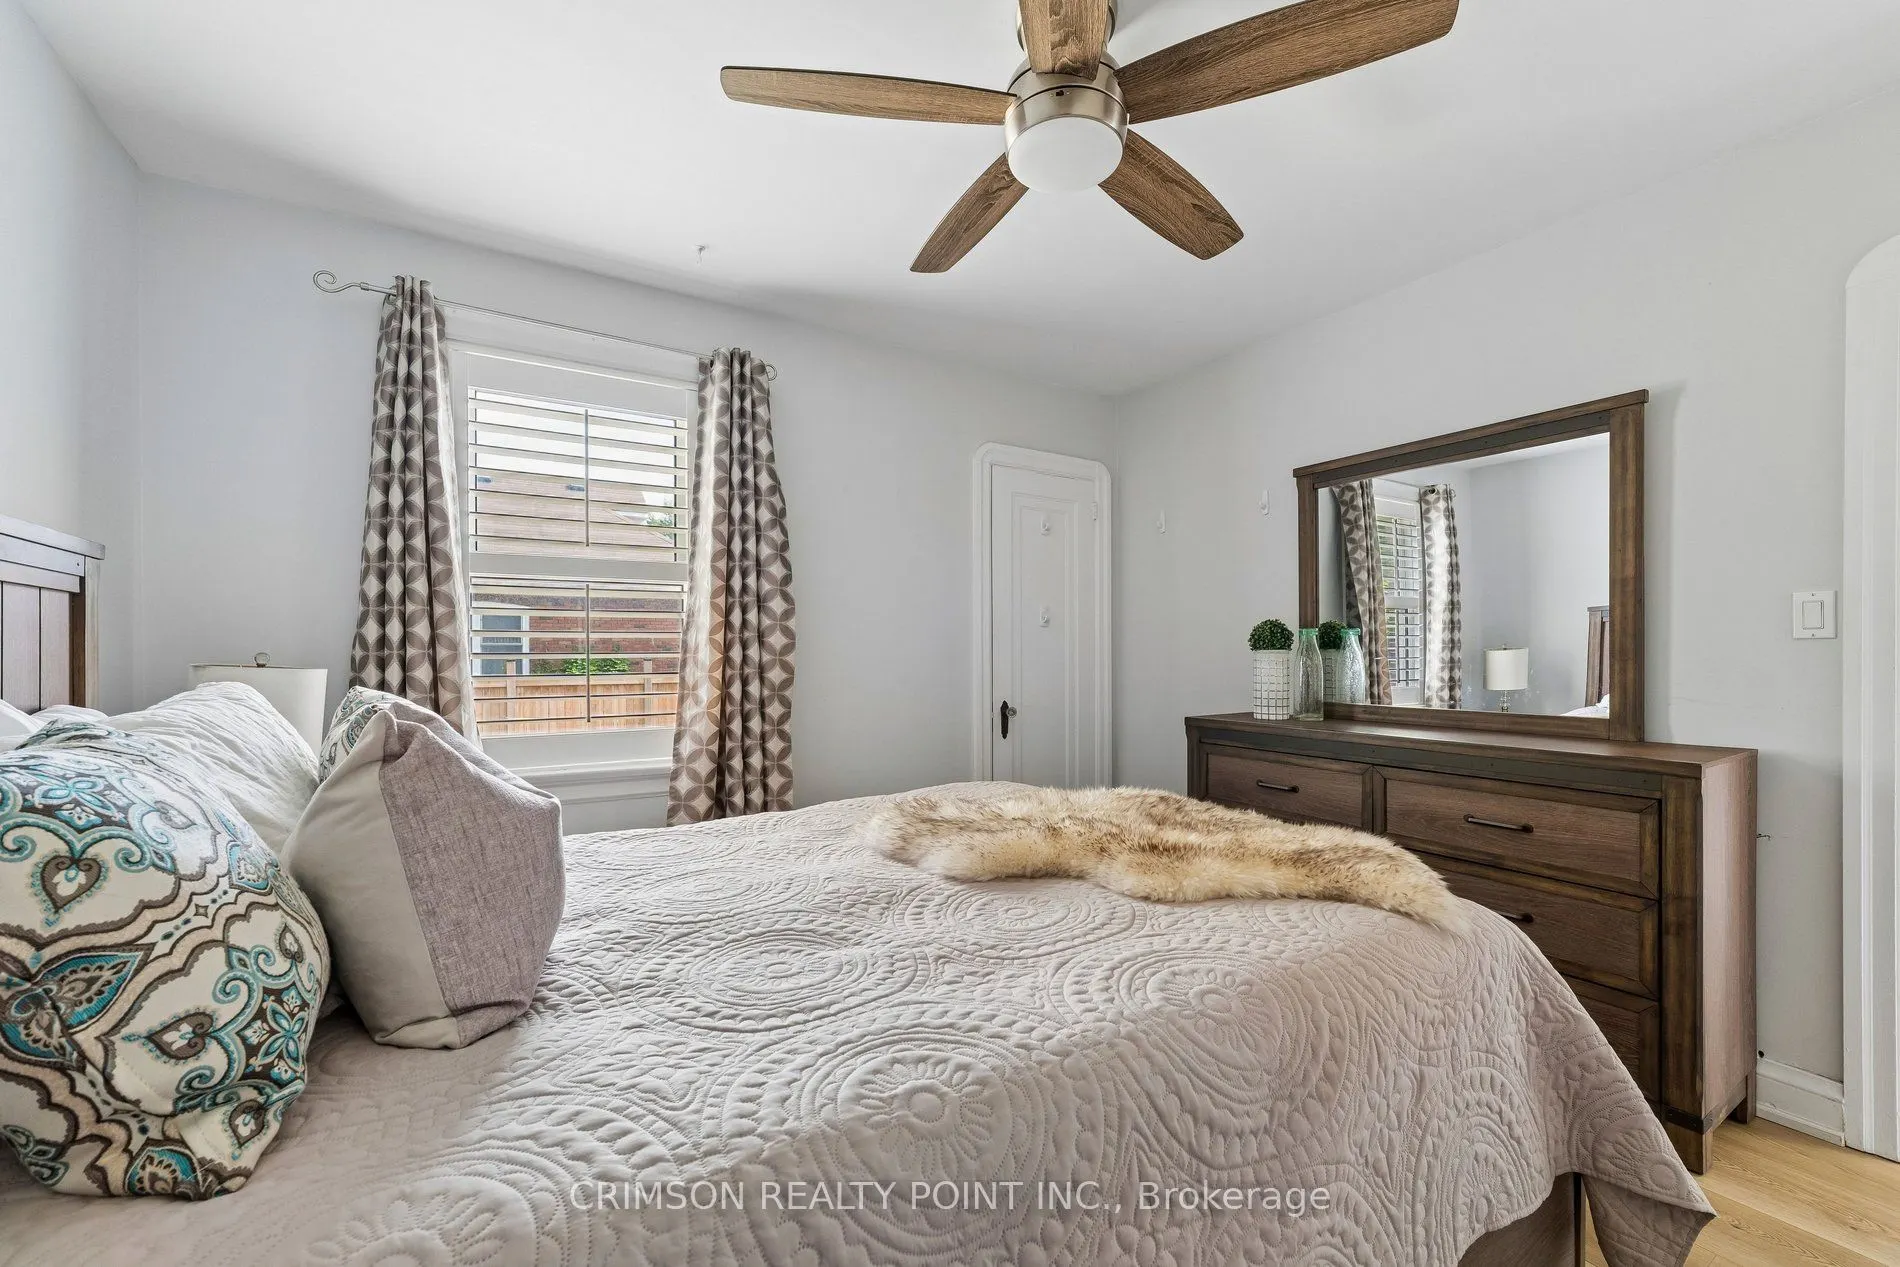
Primary Bedroom
California Shutters
Dimensions 10.7 x 11.38 feet
121.77 sqft
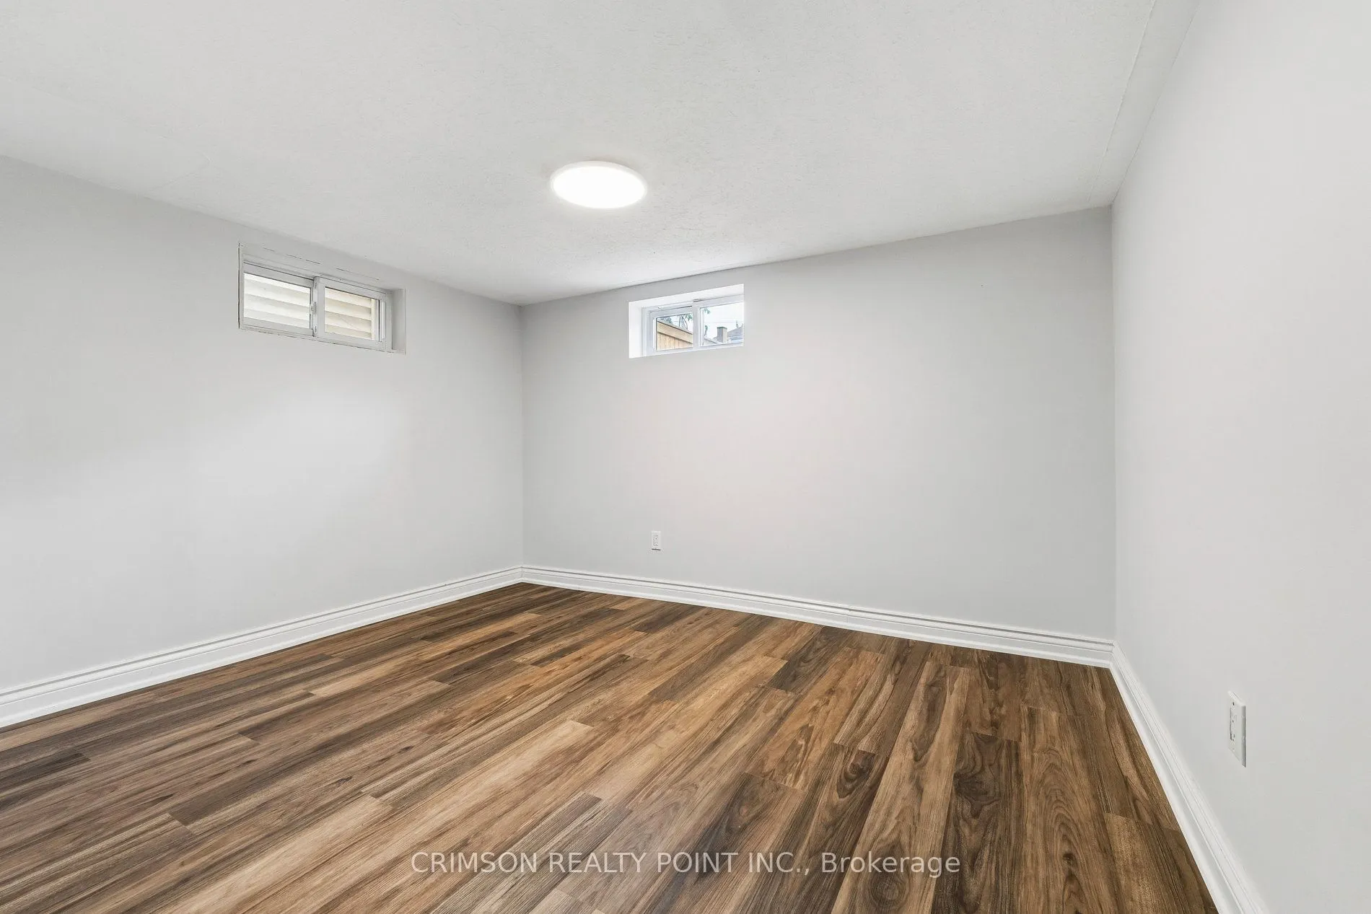
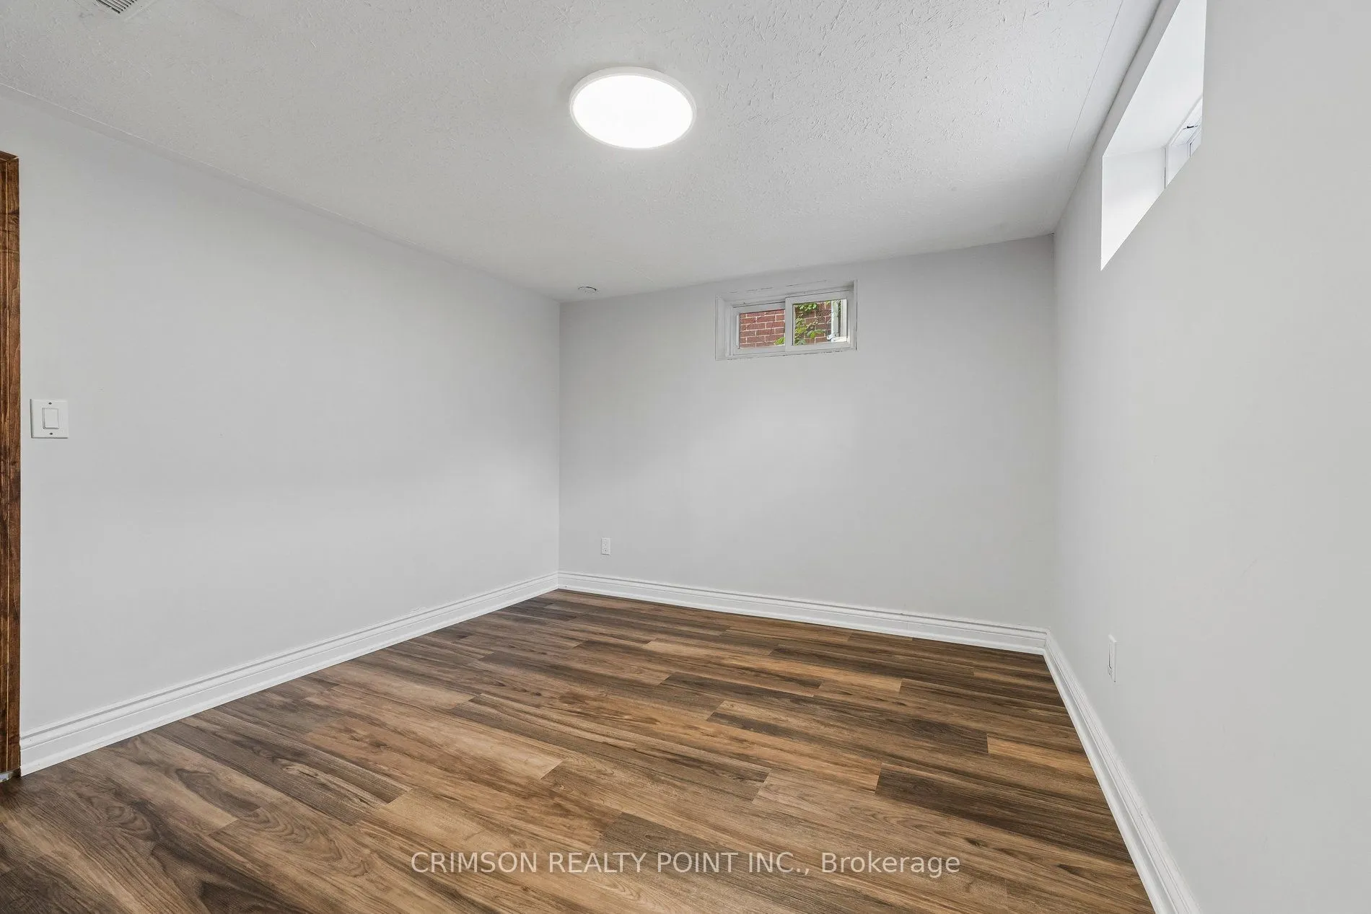
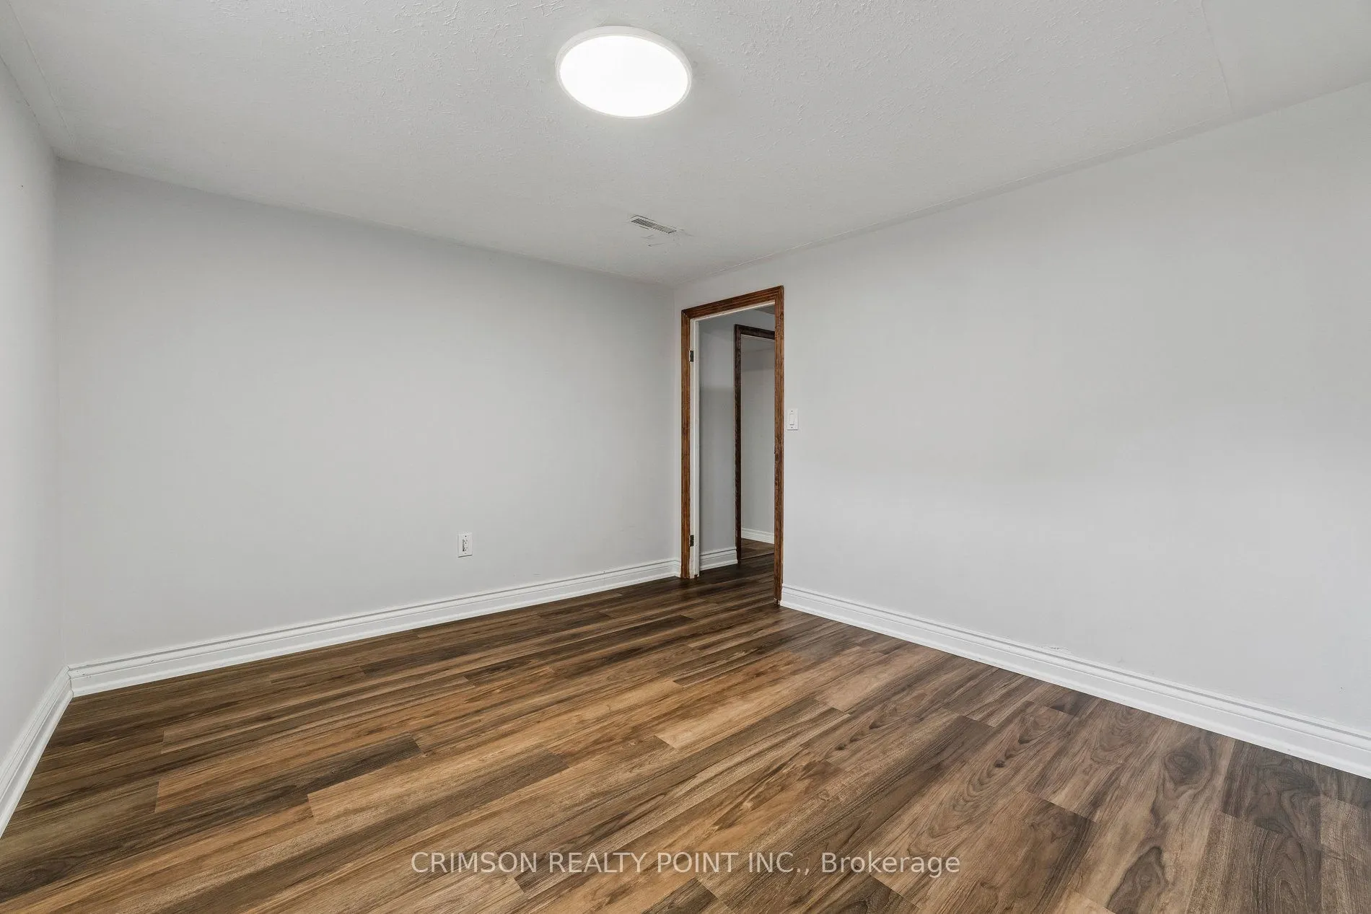
Recreation
-
Dimensions 20.67 x 11.81 feet
244.11 sqft
Similar Properties(No results)
Mortgage Calculator
Calculate your estimated monthly mortgage payment
Price
$599,900
$
%
%
Total cost of mortgage
$0
Monthly payment
By clicking Save, we will calculate your estimated mortgage for all properties using the saved values (down payment percentage, interest rate, and amortization).
The accuracy and applicability of this calculator are not guaranteed.
.png)