Sign In or Create a Free Account to see full details of this property
Key Facts
Key facts for 14 Heatherwood Road
Property Type
House, Backsplit 4
Parking
Attached 1 garage, 1 parking
MLS #
E14192596
Size
1500-2000 sqft
Basement
Separate Entrance,Finished
Listed on
2026-11-18
Lot size
55 x 124.66
Tax
$5,303 /yr
Days on Market
0
Approximate Age
-
Maintenance Fee
-
Description
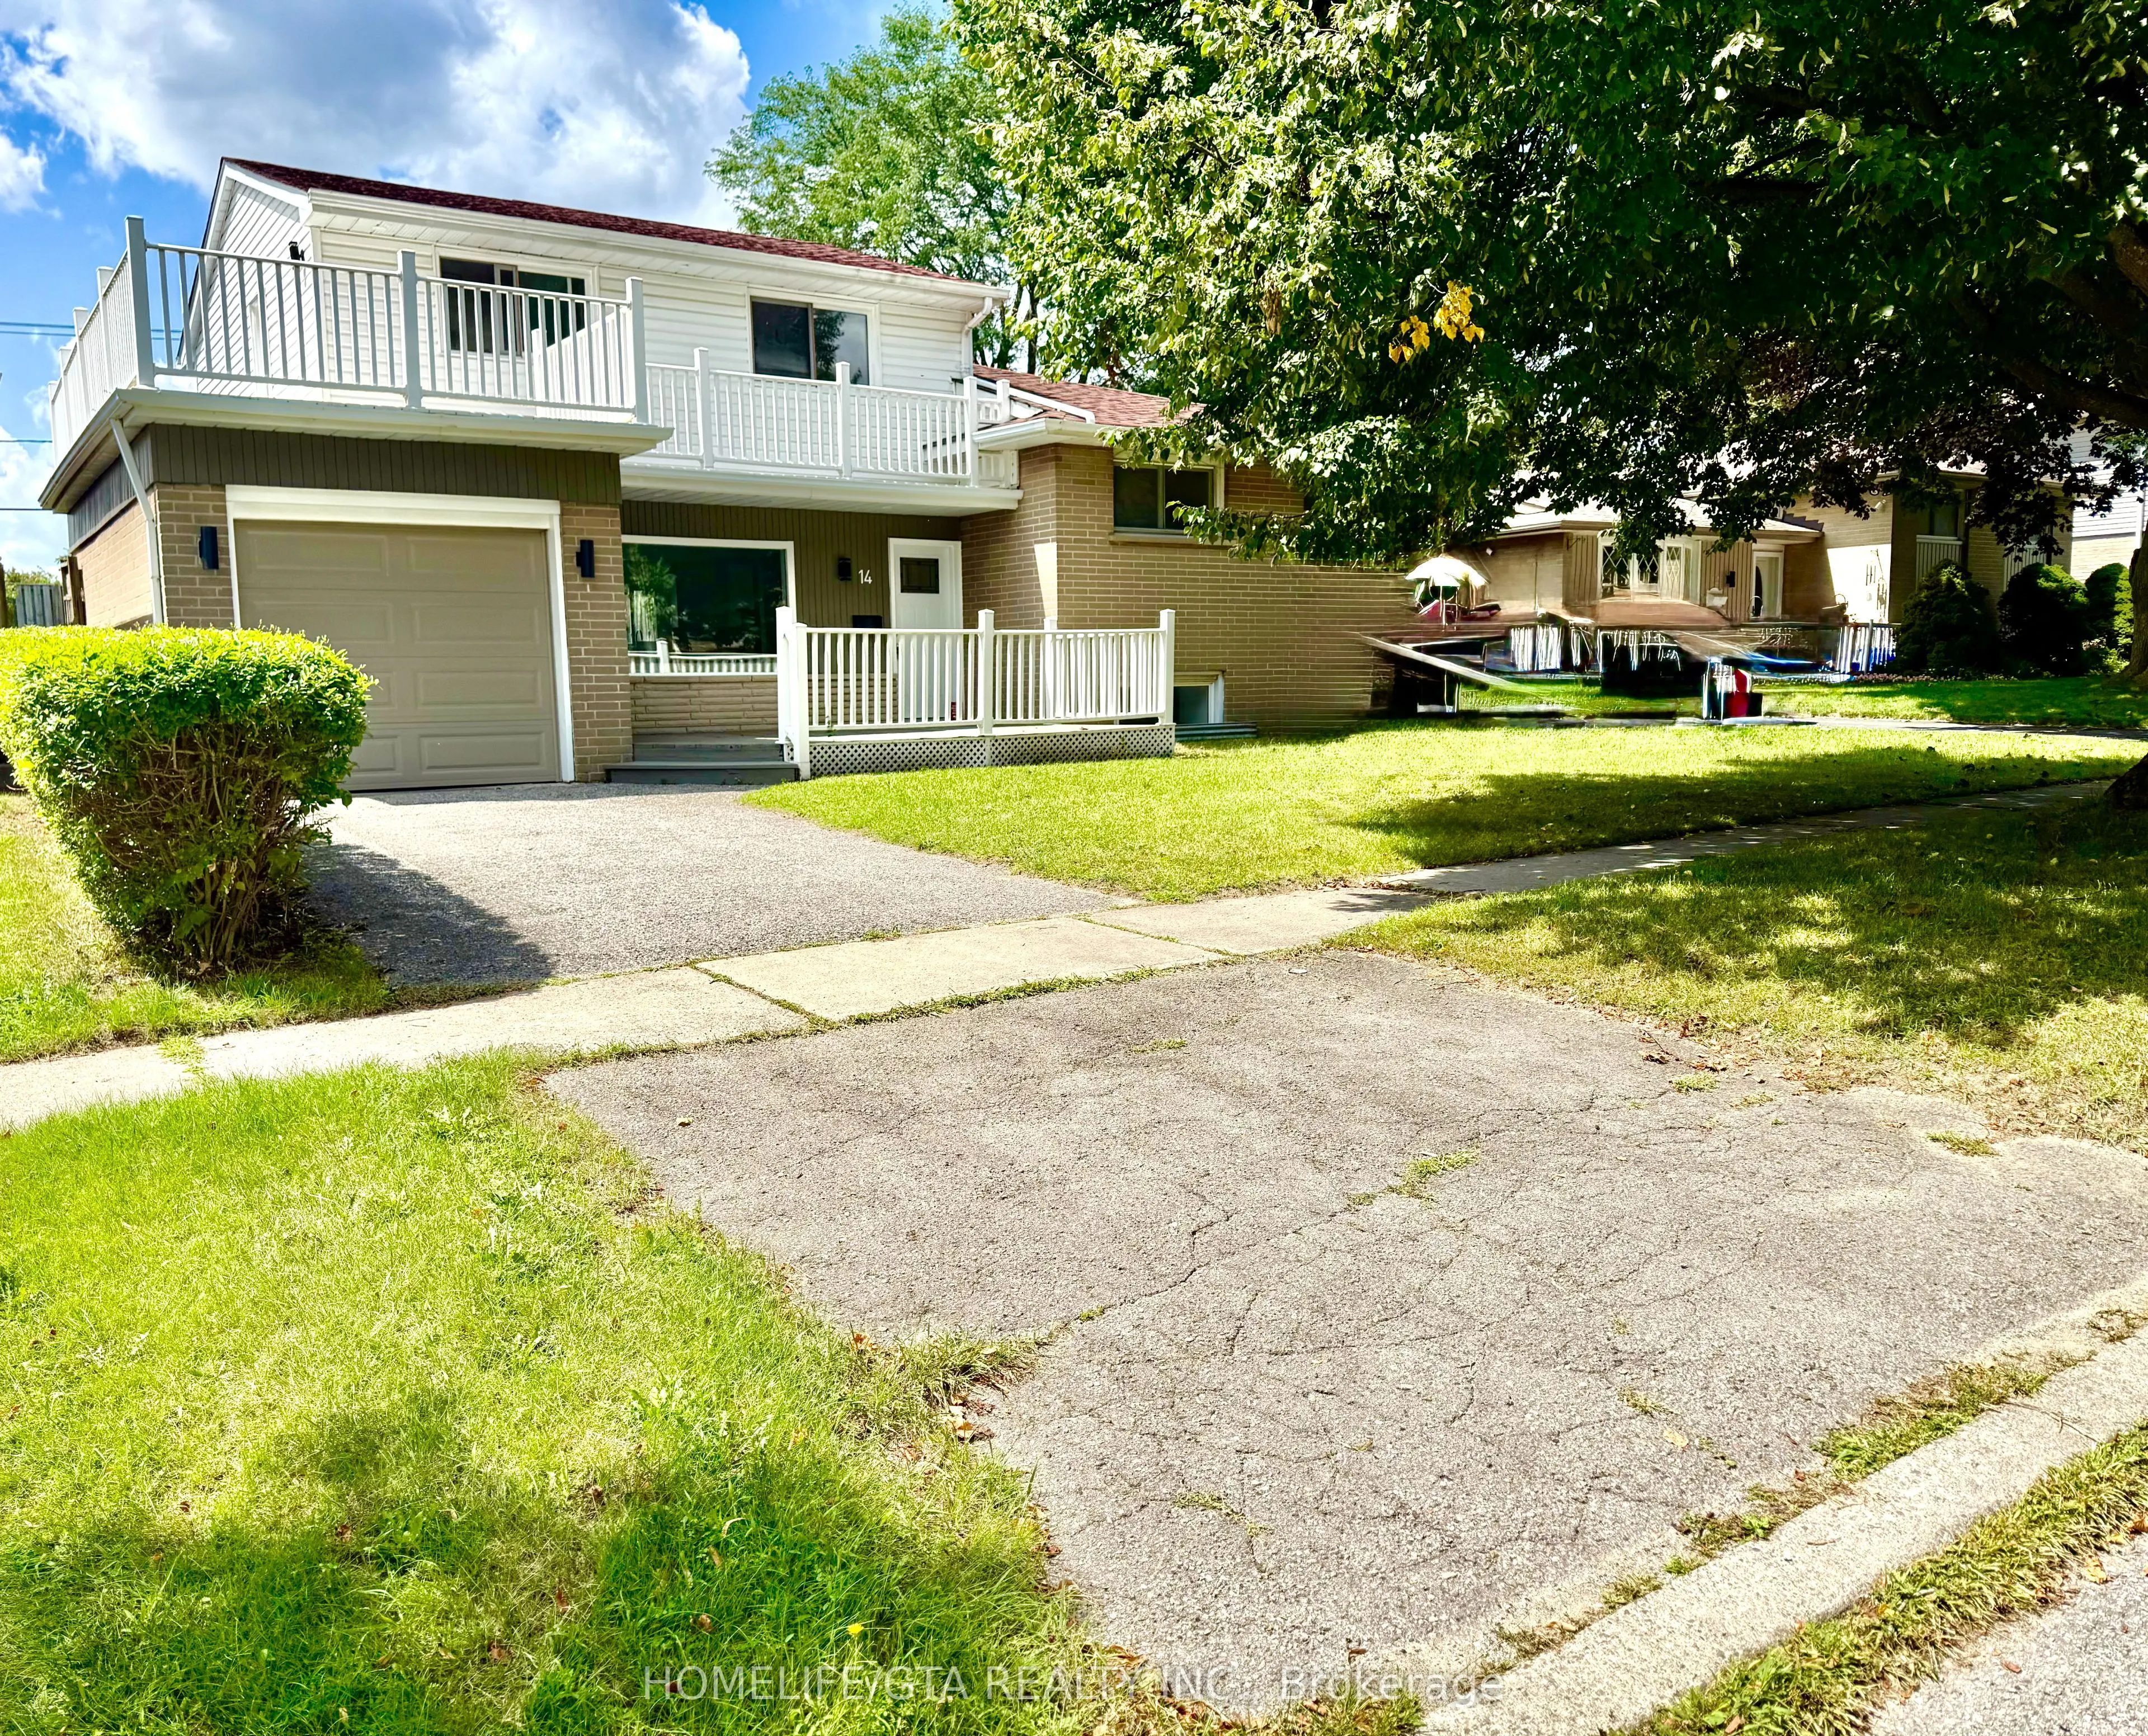
Fully Renovated Detached Home on a Premium Lot in Highly Desirable South East AjaxWelcome to this beautifully renovated 4 level Backsplit detached home, perfectly situated on a quiet, family-friendly street in one of South East Ajax's most established and desirable neighbourhoods. Set on an impressi...ve 55 x 145 ft premium lot, this rare offering combines the charm of a mature community with the privacy of a deep backyard featuring no rear neighbours, backing onto a large open parking area for added privacy and unobstructed viewsFrom the inviting front deck to the thoughtfully designed open-concept interior, every detail has been carefully curated for modern family living. The stunning kitchen showcases brand-new premium stainless steel appliances, granite countertops, and a walk-out to a spacious rear deck overlooking the expansive backyard an ideal setting for entertaining, summer BBQs, or simply enjoying peaceful outdoor living. Elegant engineered hardwood flooring extends all the levels. Pot lights, quality craftsmanship, and a striking custom staircase to the basement. The impressive loft-style primary retreat offers a private walk-out balcony and a luxurious 5-piece ensuite, creating the perfect place to unwind. With 4 spacious bedrooms and 3 beautifully updated bathrooms, this home comfortably accommodates growing families and multi-generational living. The professionally finished basement with separate entrance provides exceptional flexibility, whether for extended family, a recreation area, home office, or potential in-law suite with income possibilities. Fully renovated with city permits, this turnkey home offers outstanding quality, style, and peace of mind. Simply move in and enjoy. A rare opportunity not to be missed.
Full Property Details
Interior
Bedrooms
4
Total Bedrooms
4
Washrooms
3
Square Footage
1500-2000 sqft
Basement
Separate Entrance,Finished
Heating Source
Gas
Heating Fuel
Forced Air
Air Conditioning
Central Air
Family Room
No
Kitchens
1
Total Kitchens
1
Fireplace Features
Yes
Bedrooms
4
Total Bedrooms
4
Washrooms
3
Square Footage
1500-2000 sqft
Basement
Separate Entrance,Finished
Heating Source
Gas
Heating Fuel
Forced Air
Air Conditioning
Central Air
Family Room
No
Kitchens
1
Total Kitchens
1
Fireplace Features
Yes
Exterior
Depth
124.66
Front
55.05
Driveway
Private
Lot Size
55 x 124.66 ft
Pool
None
Waterfront
None
Parking Spaces
1
Total Parking Spaces
2.00
Parking Description
Attached
Garage Spaces
1
Depth
124.66
Front
55.05
Driveway
Private
Lot Size
55 x 124.66 ft
Pool
None
Waterfront
None
Parking Spaces
1
Total Parking Spaces
2.00
Parking Description
Attached
Garage Spaces
1
Building Description
Style
Backsplit 4
Home Type
House
Subtype
Detached
Property Orientation
West
Exterior Finish
Brick,Vinyl Siding
Sewers
Sewer
Water Supply
Municipal
Possession Date
No Data
Style
Backsplit 4
Home Type
House
Subtype
Detached
Property Orientation
West
Exterior Finish
Brick,Vinyl Siding
Sewers
Sewer
Water Supply
Municipal
Possession Date
No Data
Community
Community
South East
Community
South East
Taxes & Fees
Taxes
$5,303 /yr
Tax Year
2025
Occupancy
Vacant
Taxes
$5,303 /yr
Tax Year
2025
Occupancy
Vacant
Room Types
Bedroom 2
Hardwood Floor, Window, Closet
Dimensions 9.45 x 13.55 feet
128.05 sqft
Bedroom 3
Hardwood Floor, Window, Closet
Dimensions 9.45 x 11.19 feet
105.75 sqft
Bedroom 4
Hardwood Floor, Window, Closet
Dimensions 8.66 x 9.78 feet
84.69 sqft
Den
Hardwood Floor, Combined w/Br, Window
Dimensions 11.22 x 10.17 feet
114.11 sqft
Dining Room
Hardwood Floor, Combined w/Kitchen, W/O To Sundeck
Dimensions 9.12 x 10.96 feet
99.96 sqft
Kitchen
Ceramic Floor, Combined w/Dining, Window
Dimensions 12.86 x 10.96 feet
140.95 sqft
Living Room
Hardwood Floor, Large Window, Overlooks Frontyard
Dimensions 17.95 x 10.3 feet
184.89 sqft
Primary Bedroom
Hardwood Floor, Combined w/Den, W/O To Balcony
Dimensions 21.75 x 9.97 feet
216.85 sqft
Similar Properties(No results)
Mortgage Calculator
Calculate your estimated monthly mortgage payment
Price
$798,000
$
%
%
Monthly payment
By clicking Save, we will calculate your estimated mortgage for all properties using the saved values (down payment percentage, interest rate, and amortization).
The accuracy and applicability of this calculator are not guaranteed.
.png)